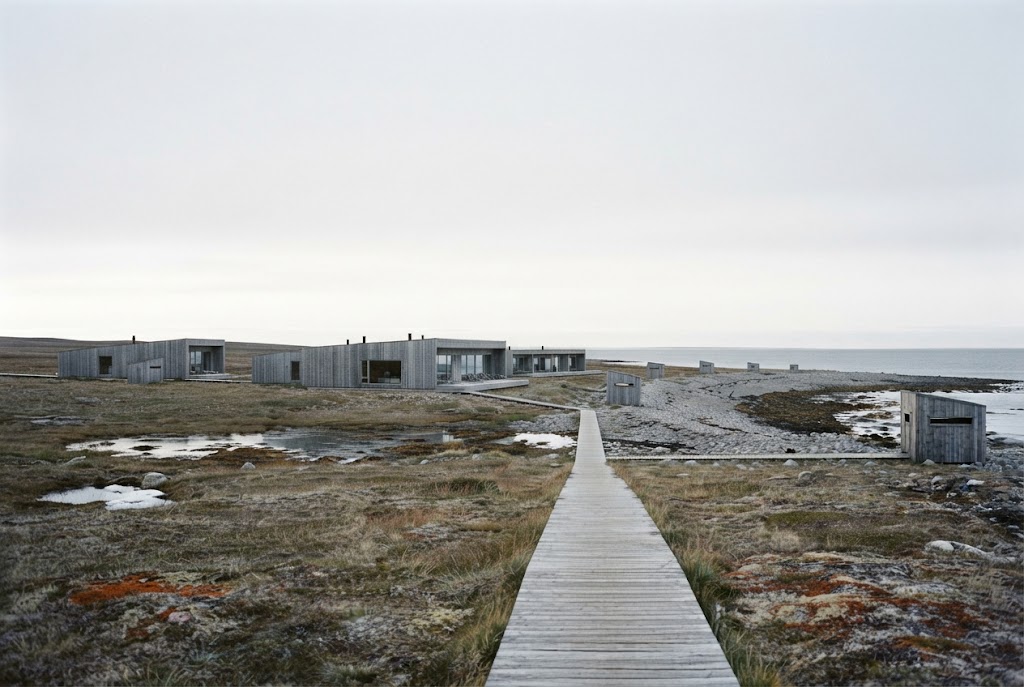
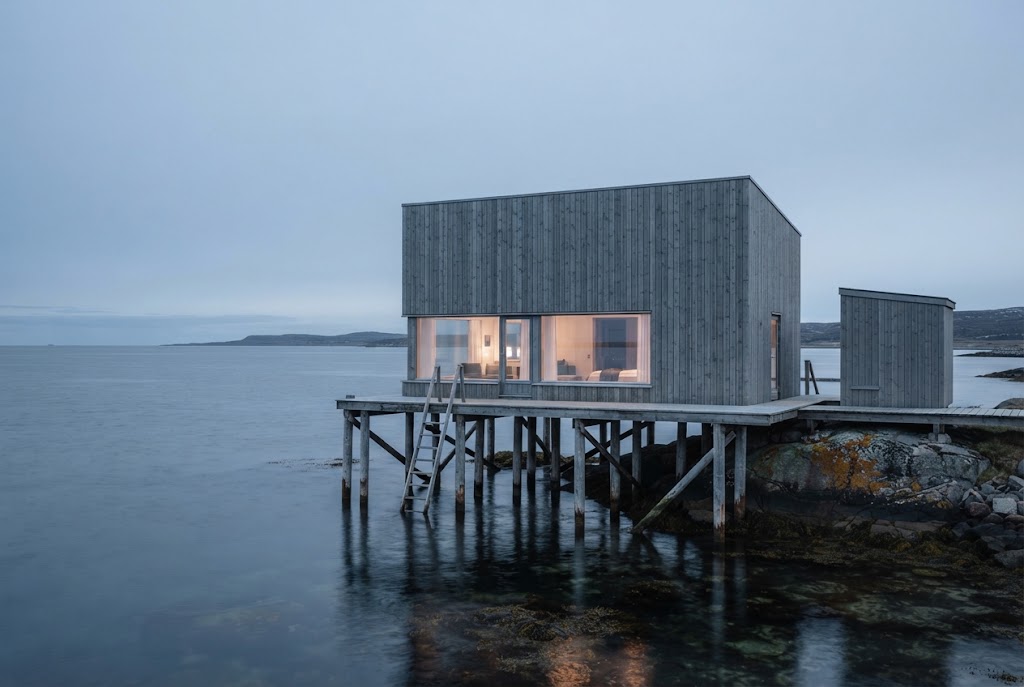
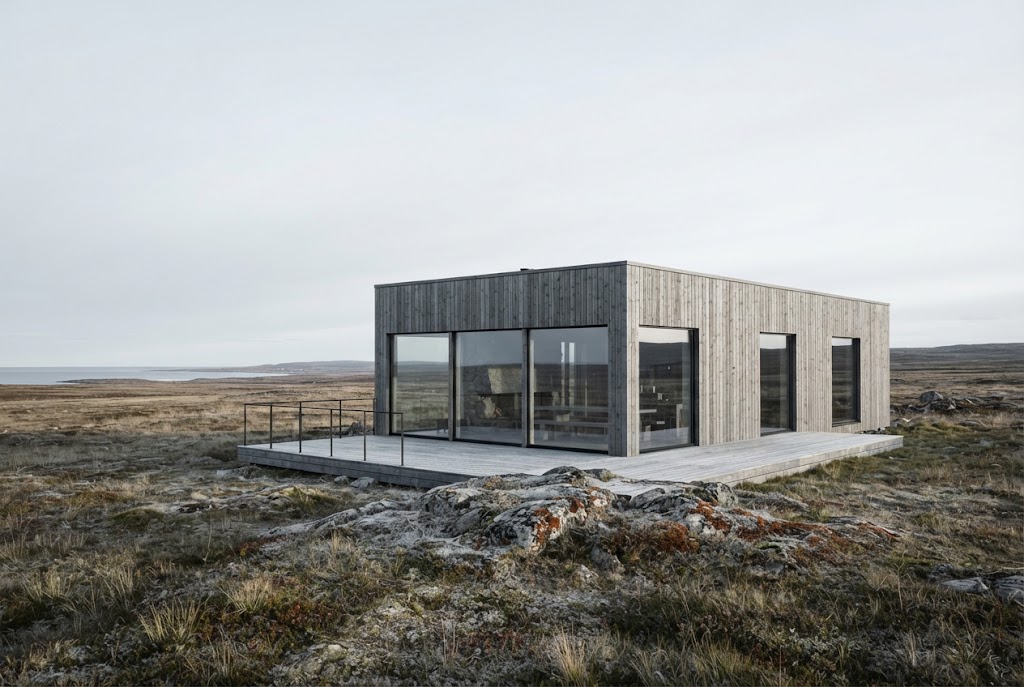
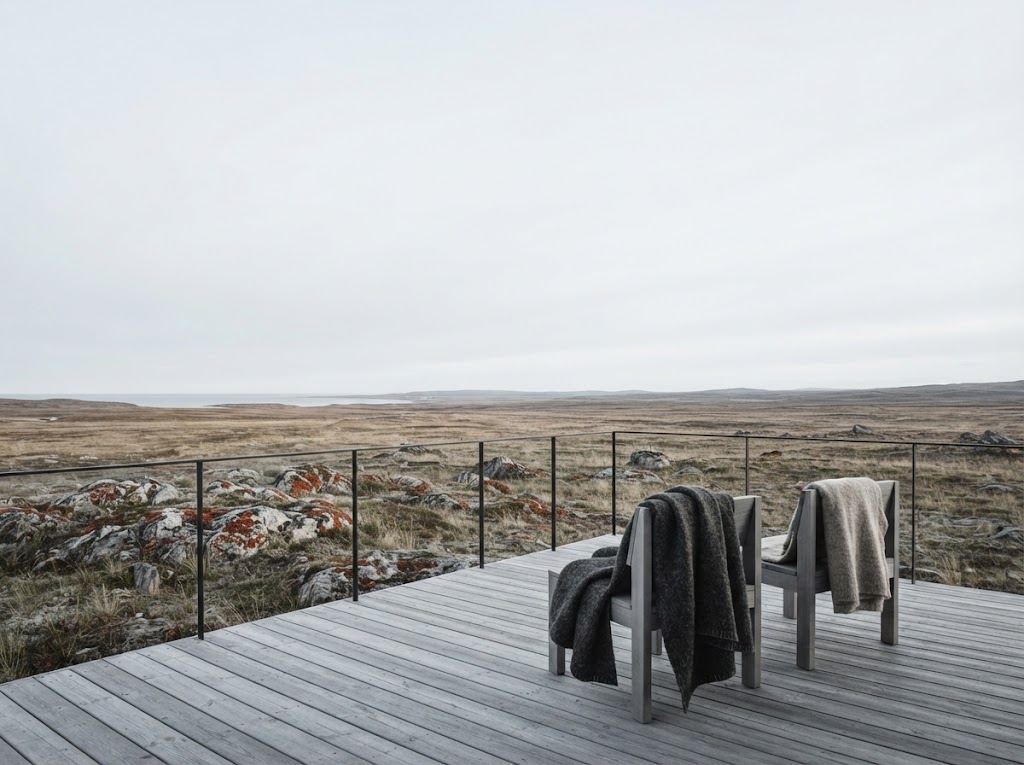
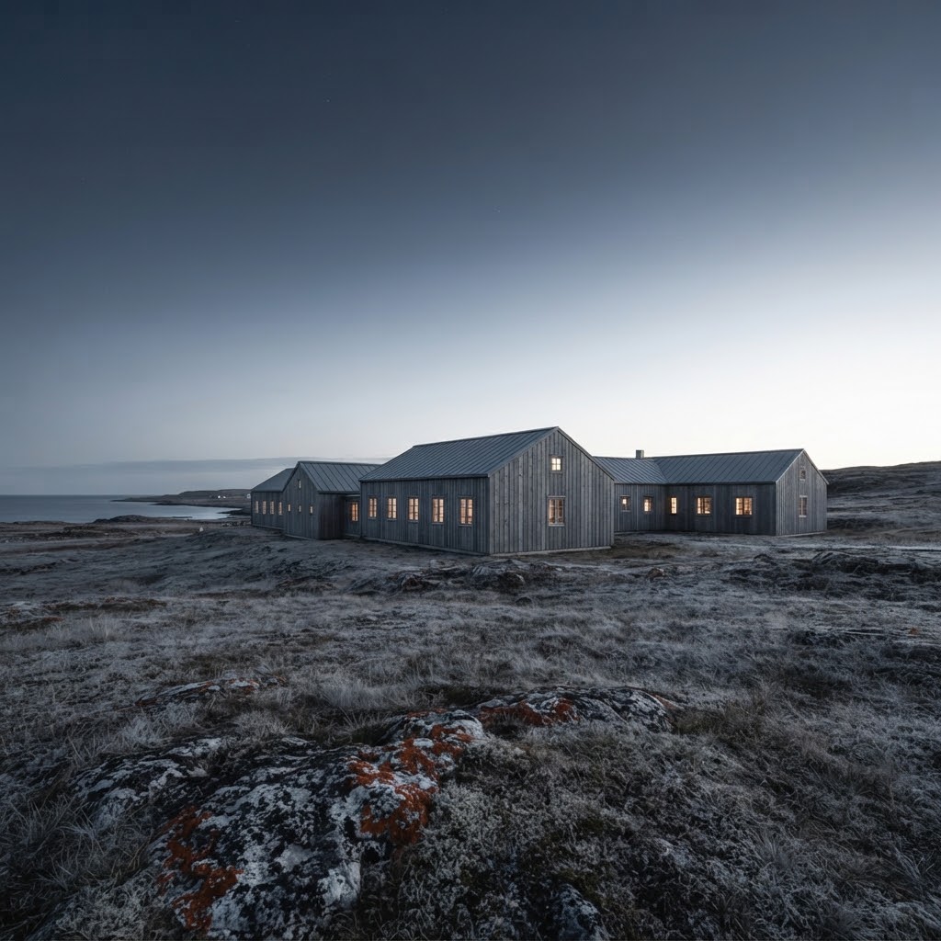
Artist's impression of the planned casino hotel in Norway: long, low buildings of grey weathered timber and glass on the open tundra shore in late northern light
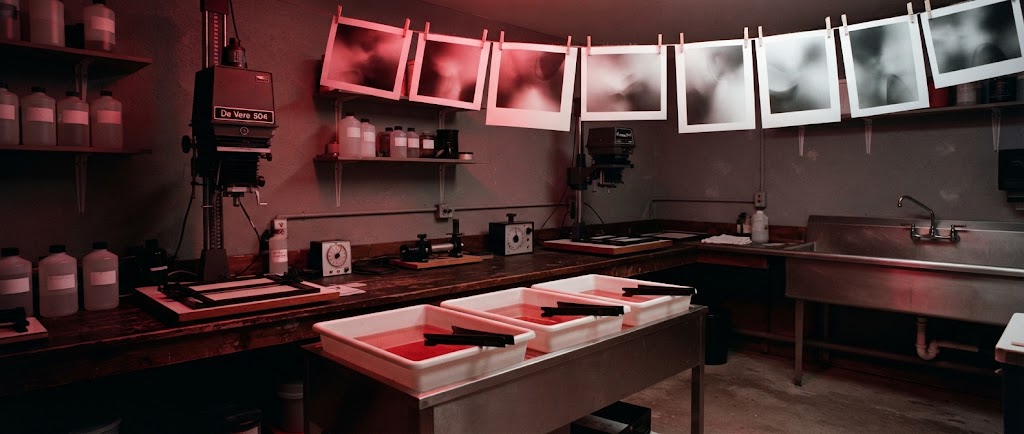
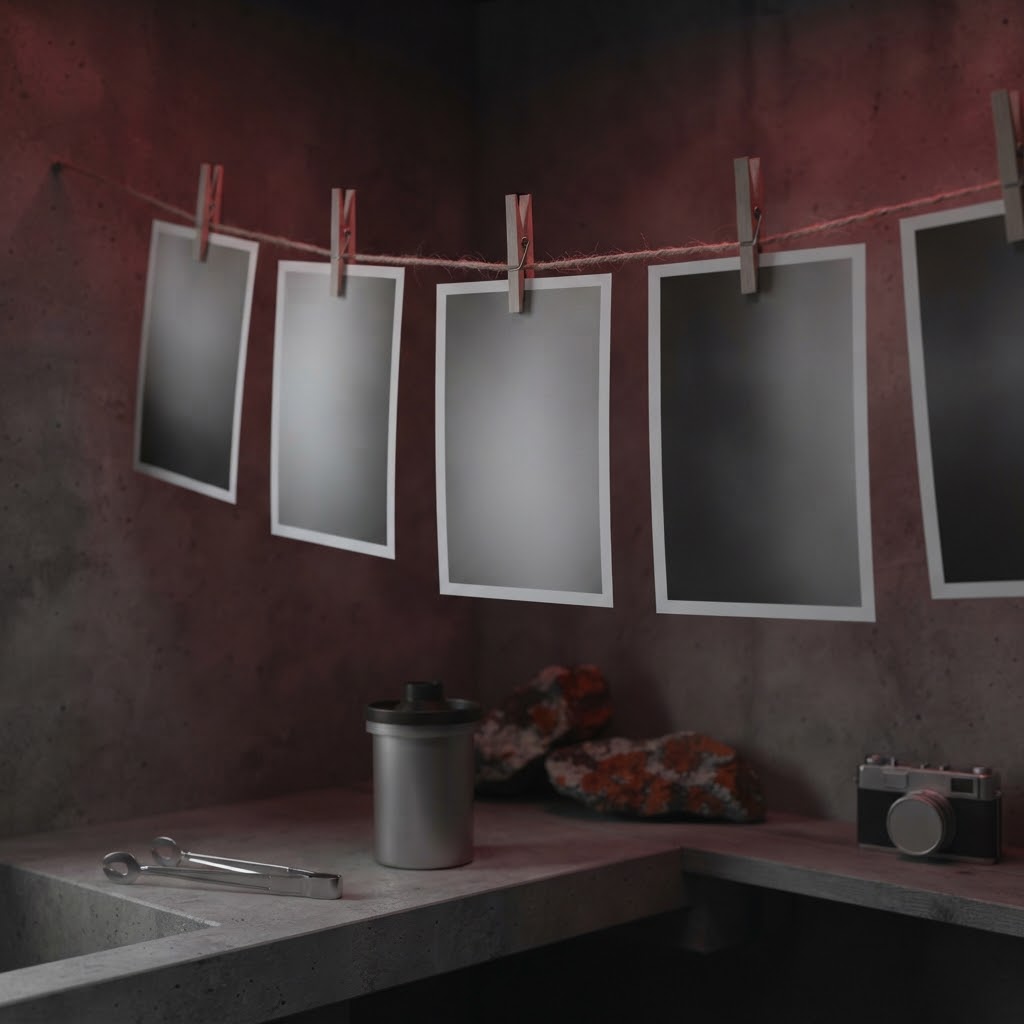
Artist's impression of the planned darkroom under a red safelight, with enlargers, trays and prints drying on a line
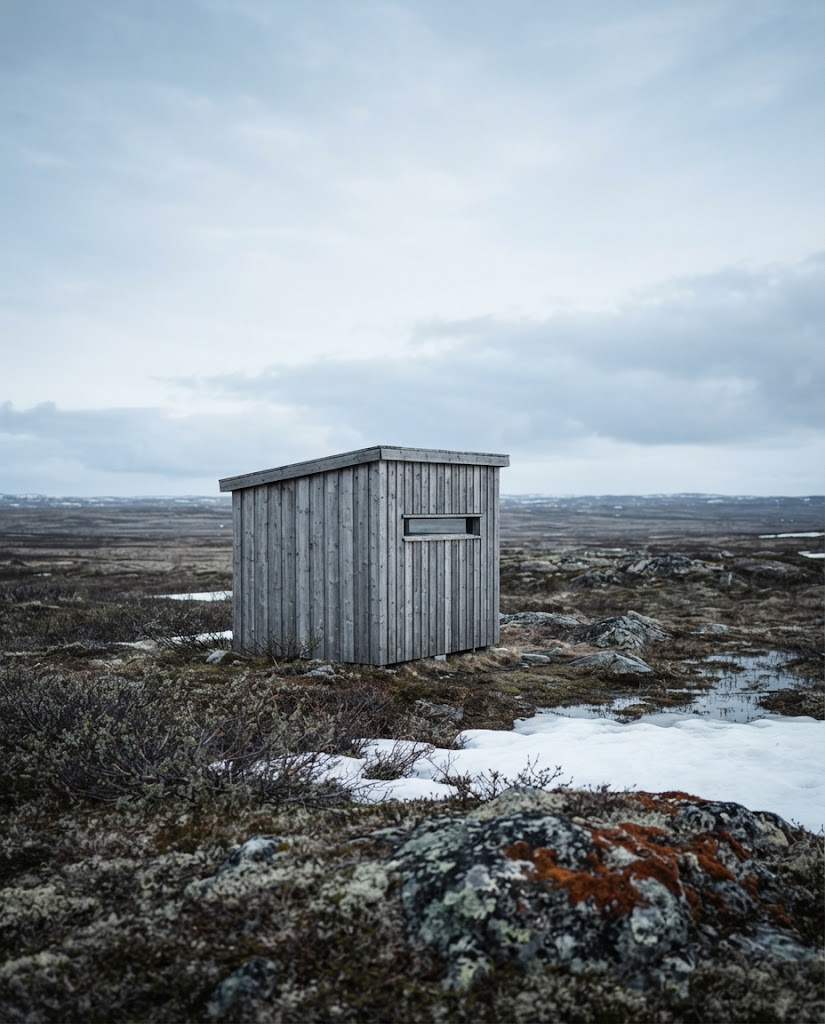
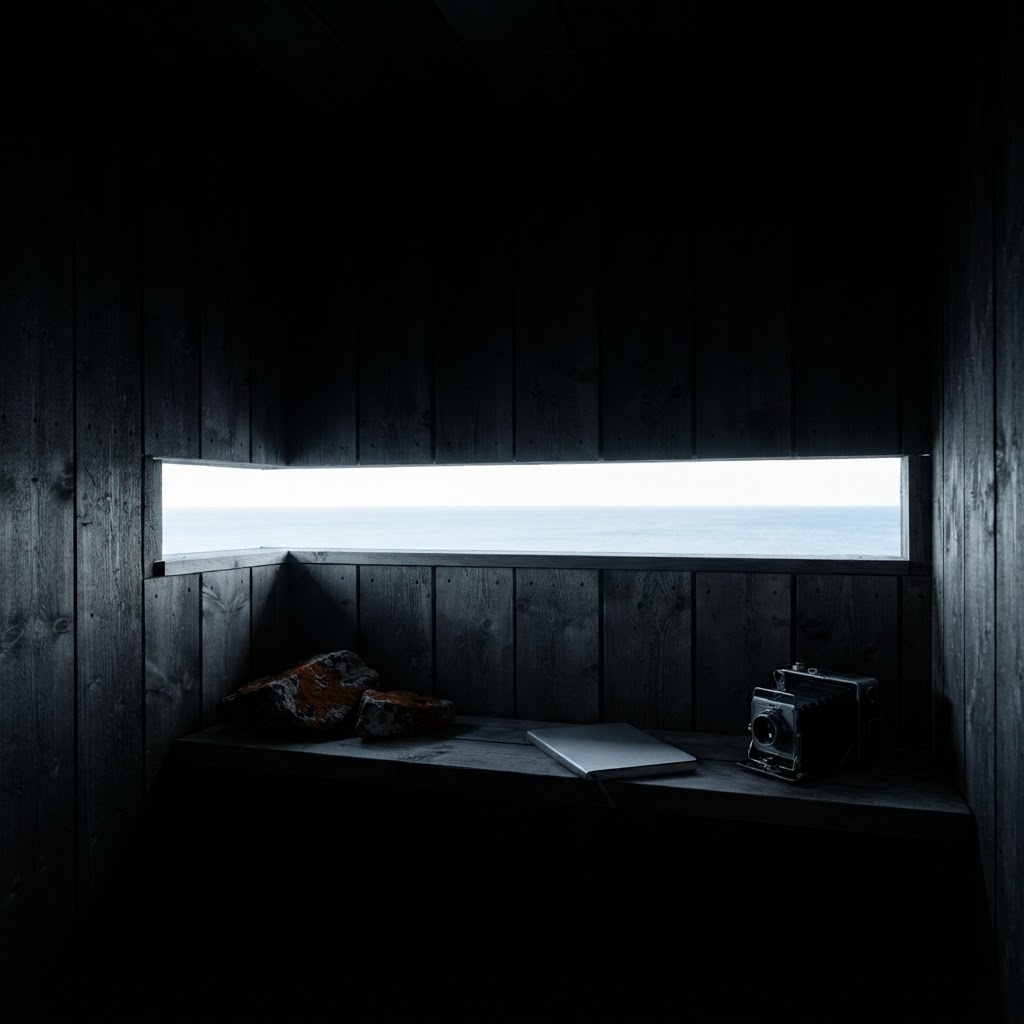
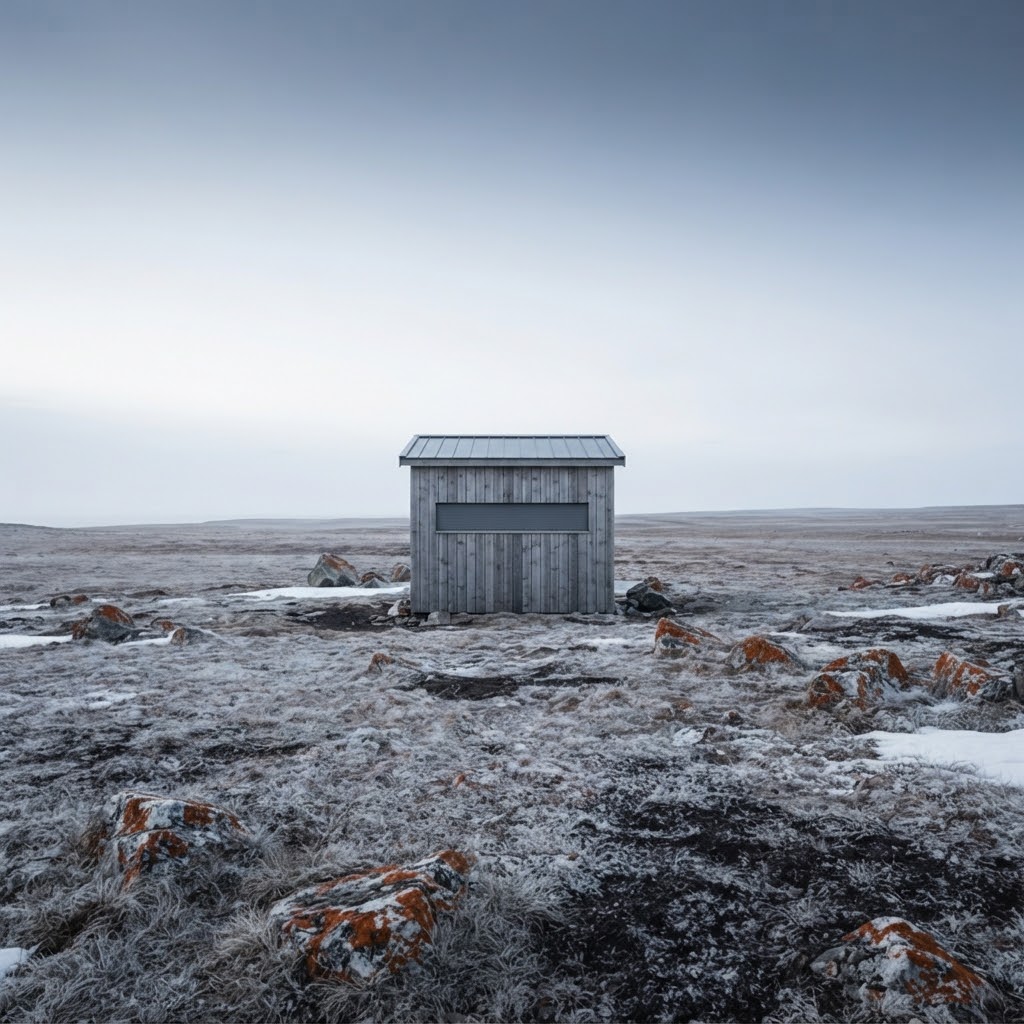
Artist's impression of a planned timber hide on the shore, its narrow viewing slot looking out over the sea
A resort in development · Varanger, Norway

A Casino Hotel in Norway, Planned for Watching the Light

Lysskjul is a resort in development on the low Varanger shore, with timber hides on the beach and a real darkroom in the main building. Opening date to be announced.

Artist's impressions. Layouts, areas and finishes may change during construction.

The idea

What casino resorts today could learn from a hide on the shore

Lysskjul is planned as a five-star casino hotel in Norway on the Varanger coast in Finnmark, where the land runs low and treeless into the Barents Sea and the sky takes up most of the view. There are no mountains here to frame a picture, only stony points, long beaches of rounded rock and a horizon that changes colour by the hour. The name joins two Norwegian words, lys for light and skjul for a hide or shelter: a shelter for light.

Many resorts are built to keep guests busy. This luxury resort in Norway is designed around the opposite: sitting still. Six timber hides will stand on the shore and out on the tundra, and a real darkroom with a red safelight will sit at the centre of the main building, beside a room for looking at prints. The rooms, the restaurants, the spa and an entertainment and gaming lounge, subject to licensing, follow the same idea: low buildings of grey weathered wood, wide windows, and quiet between them.

Nothing has been built yet. The exact site and the opening date are still to be announced, and every image on this page is an artist's impression. What is settled is the approach: build lightly, keep the shore open, and let the weather and the light decide what each day looks like.
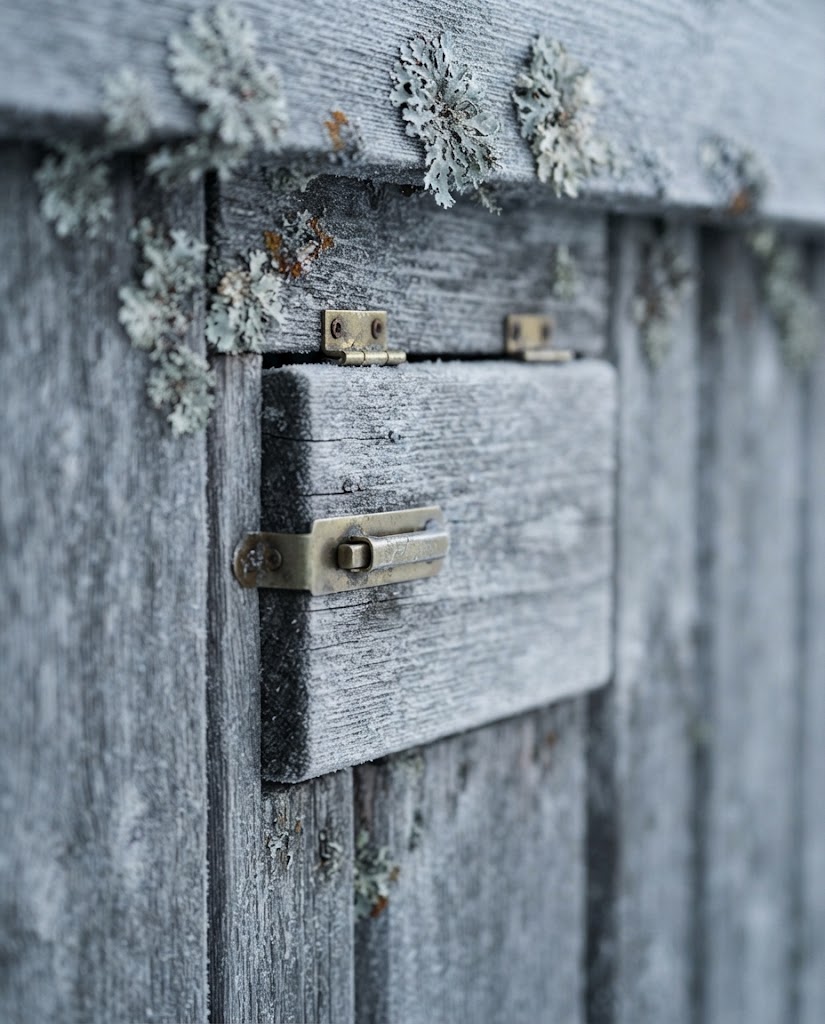
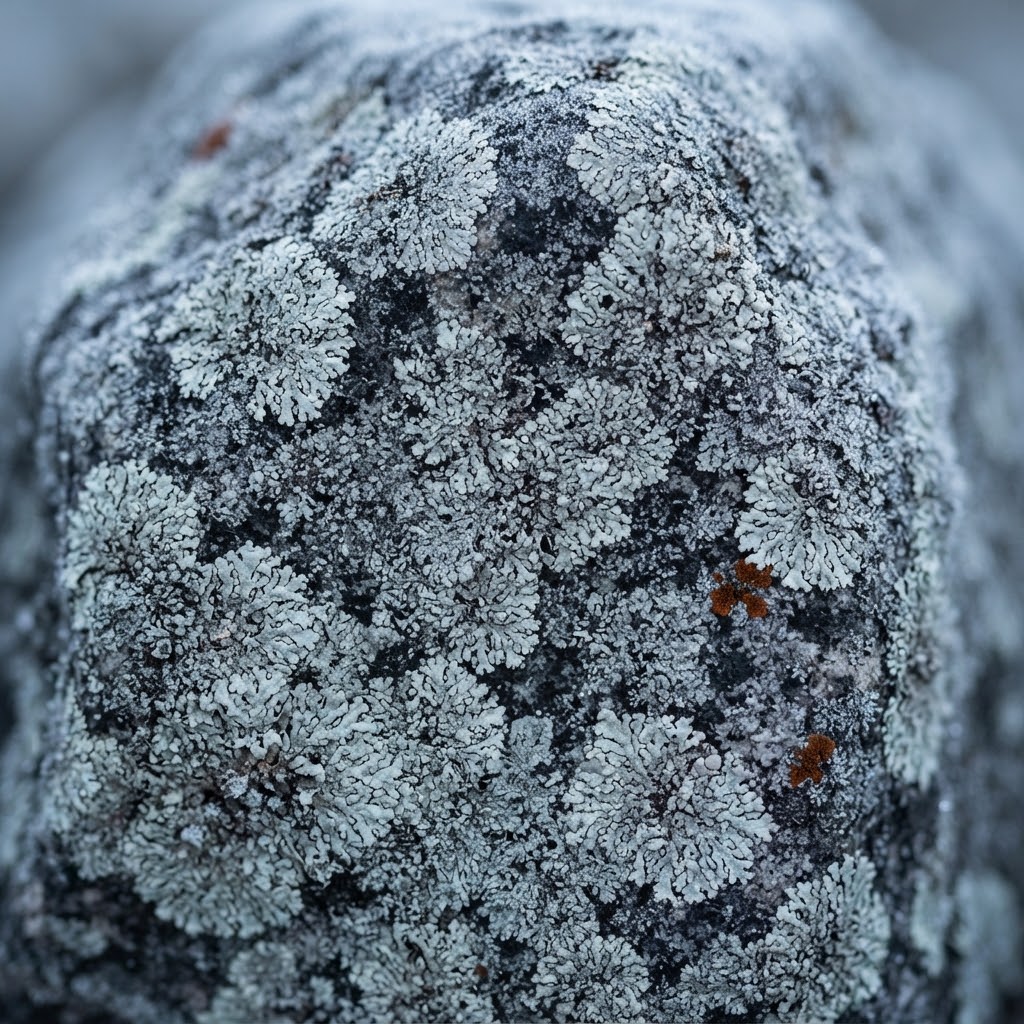
Artist's impression of a detail of a planned hide: grey weathered timber, a brass latch on the viewing shutter and a light frost
01Shutter, brass latch, first frost
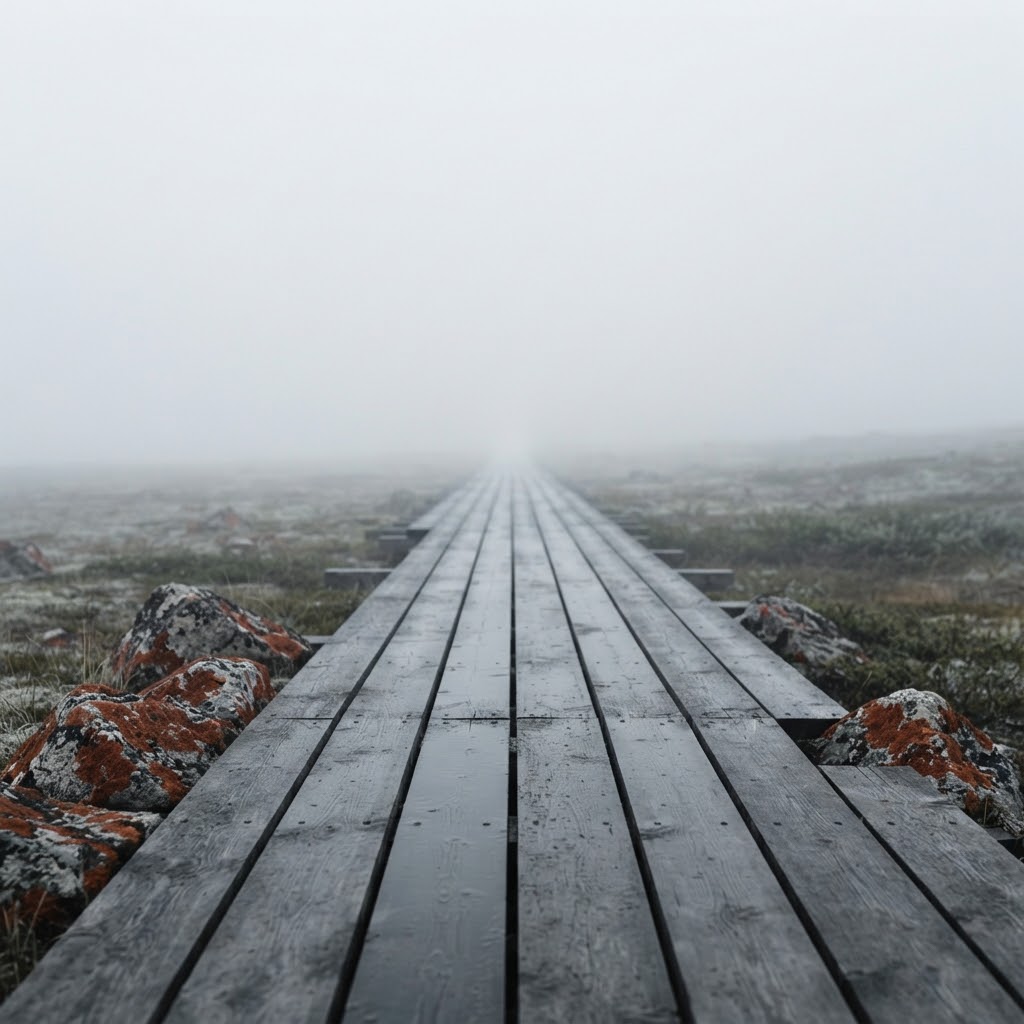
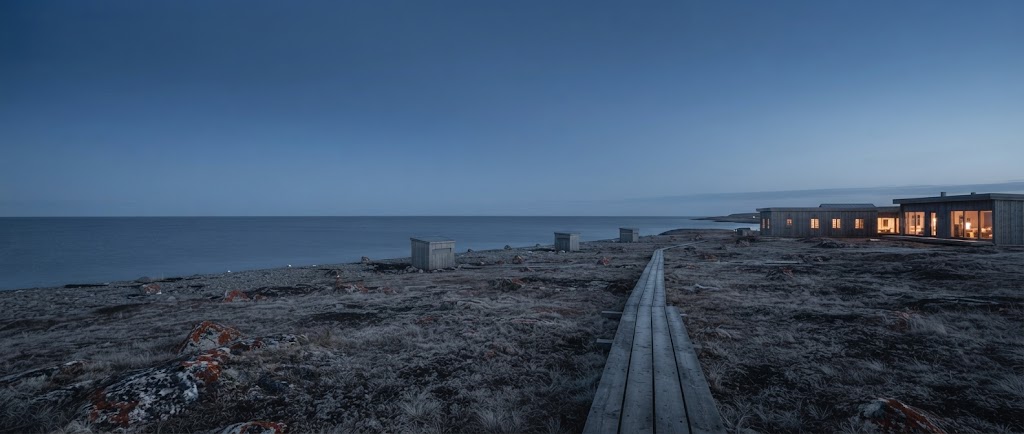
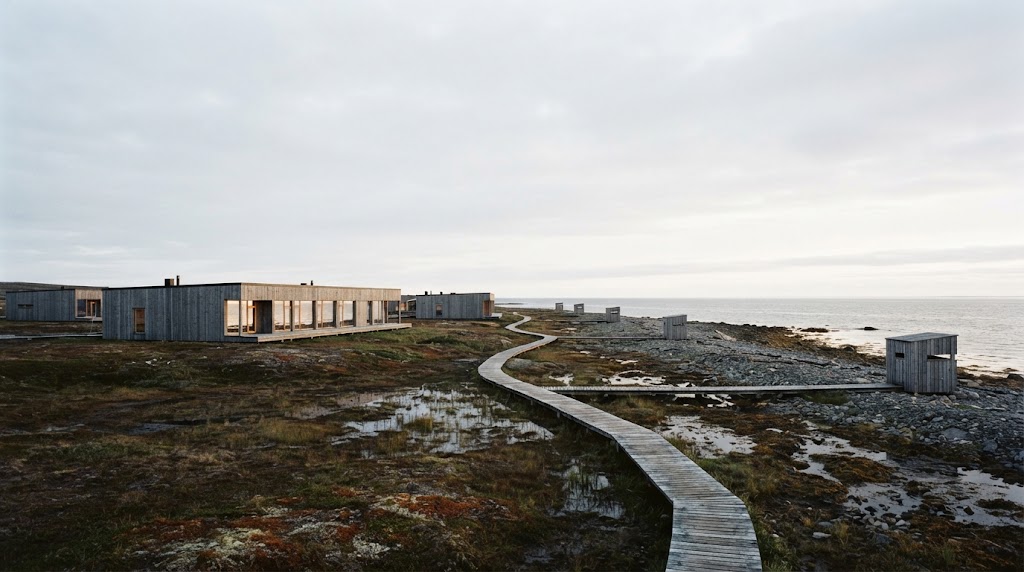
Artist's impression of the planned resort seen from the tundra: low timber buildings, a boardwalk across the heath and the sea on the horizon
02The resort from the tundra, boardwalk to the shore
  • Planned 42 rooms, suites & cabins
  • Planned 2 restaurants
  • Planned 900m² spa
  • Planned 6 hides on the shore
Sitting still

Six hides, and the rules that come with them

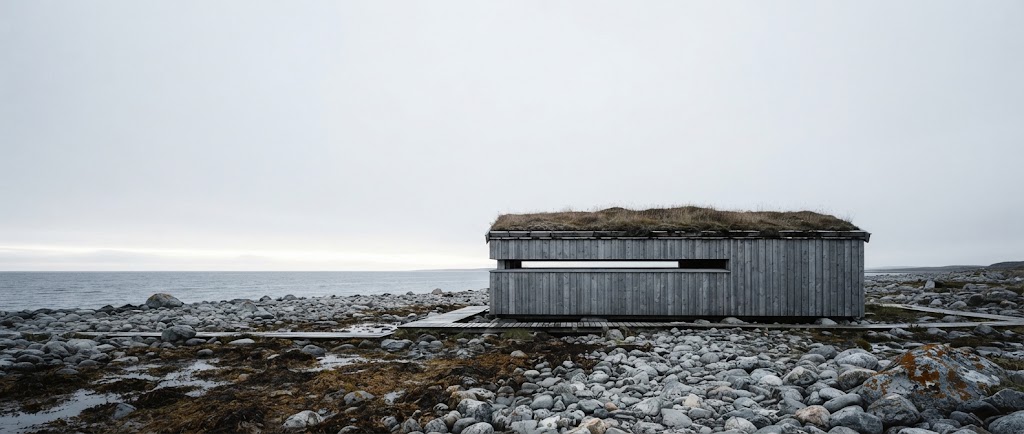
Artist's impression of a planned low timber hide on the stony shore, with a narrow window slot facing the sea and a wide sky
03The Shore Hide, below the main building
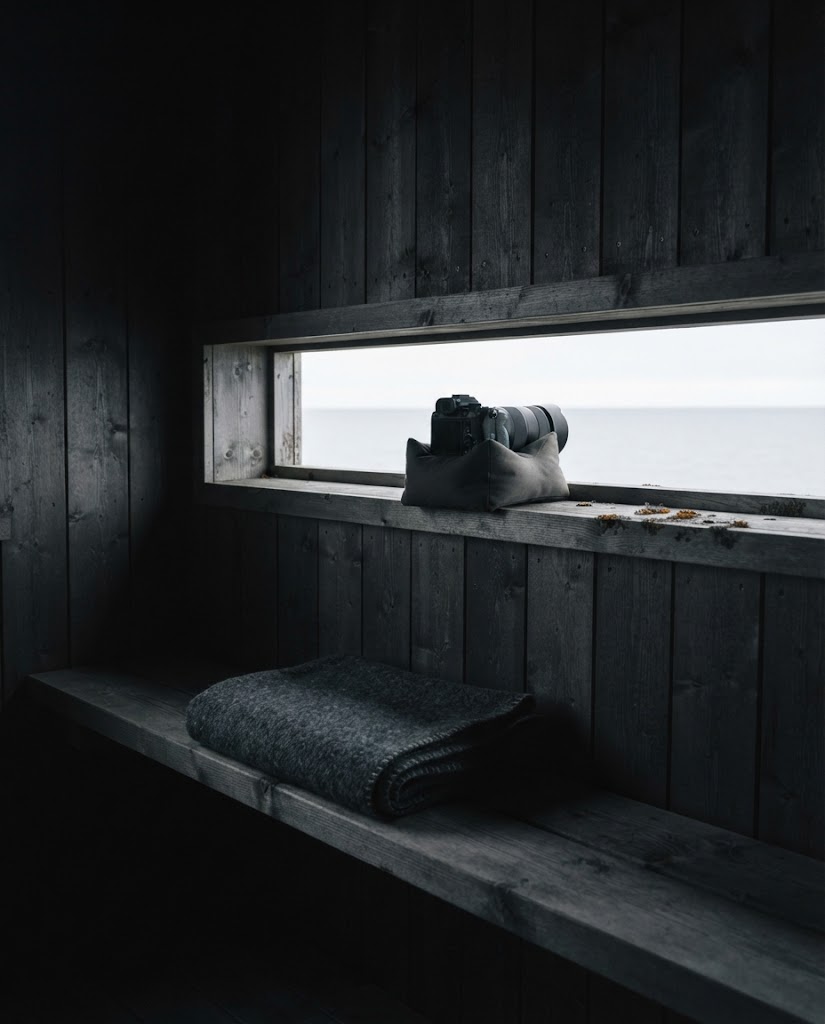
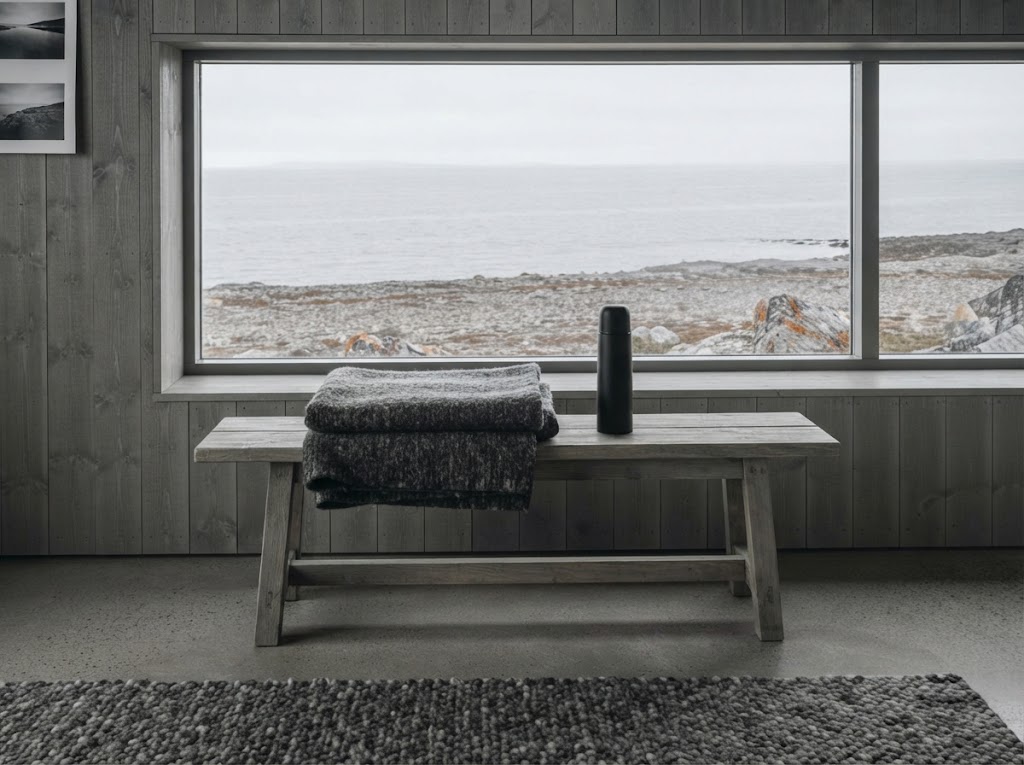
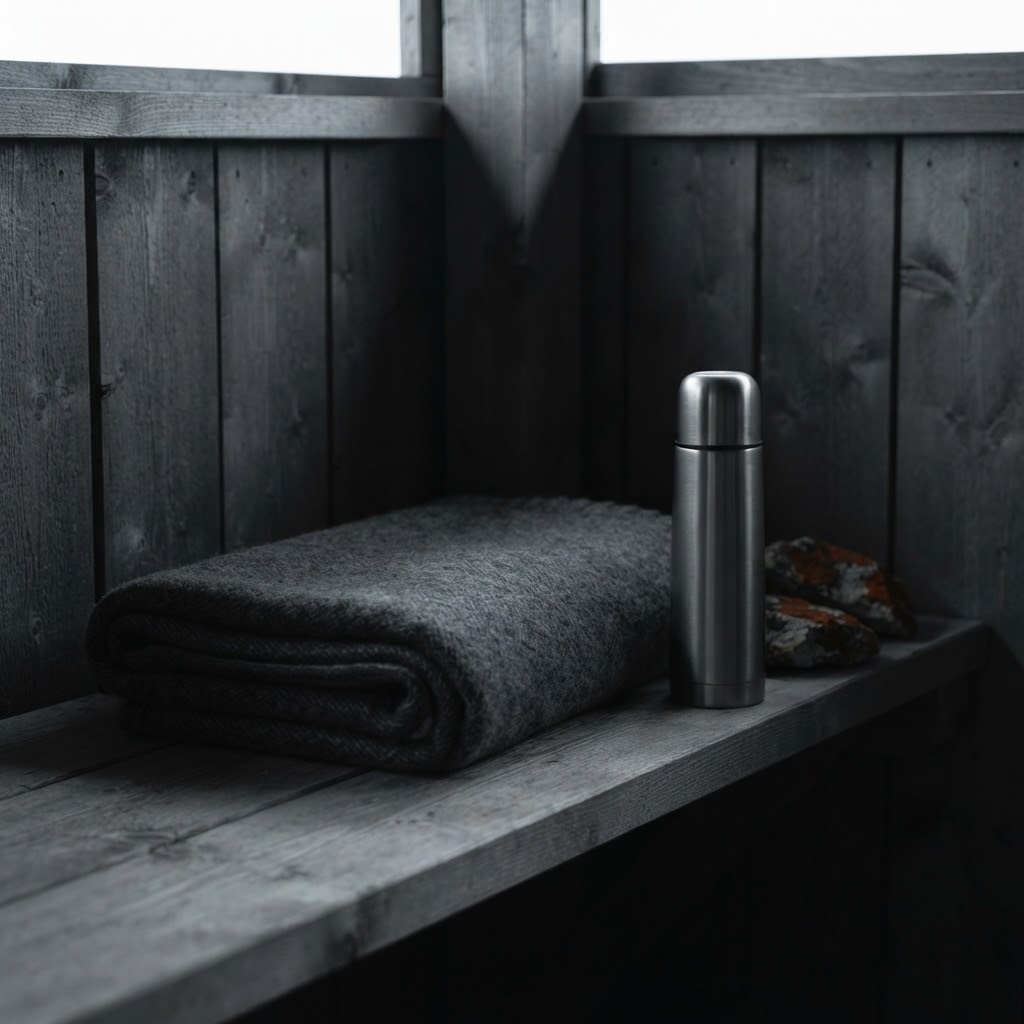
Artist's impression of the inside of a planned hide: a timber bench, a folded wool blanket and a band of light from the viewing slot
04Bench, wool, one window
Artist's impression of a planned hide out on the tundra among dwarf birch, with patches of late snow
05Among the dwarf birch
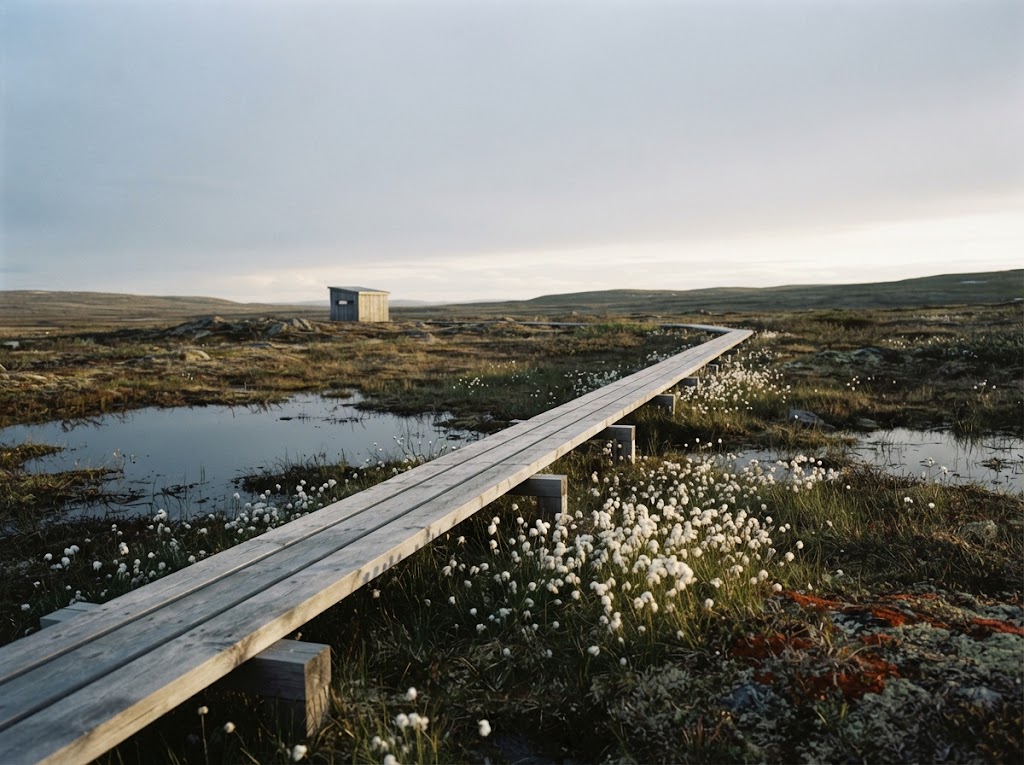
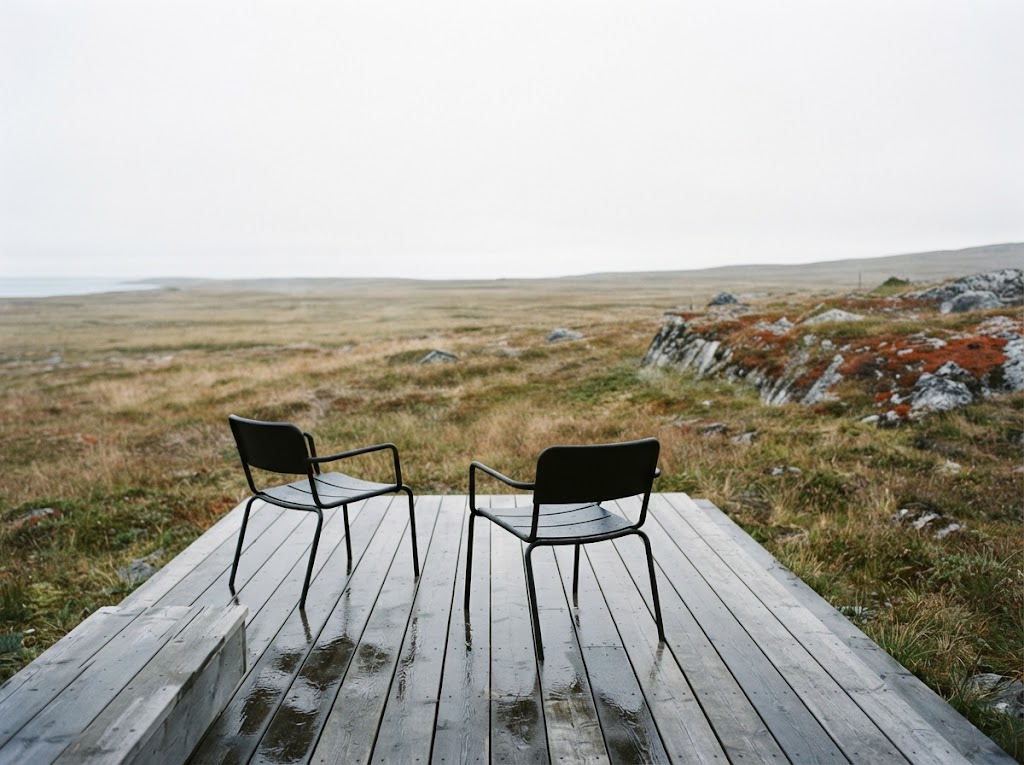
Artist's impression of a planned boardwalk crossing wet tundra towards a hide in early morning light
06The boardwalk, before first light

Six small timber hides are planned along the Varanger shore and out on the open tundra, each with a single narrow window, a bench, wool blankets and nothing else. They are for watching: birds on the water, the tide on the stones, weather crossing the fjord, the light changing over a whole morning. Guests will walk out along the boardwalks before first light, settle in and stay quiet. When the birds leave, they leave on their own, and that is the moment to go. The hides will not be stocked, baited or lit, and no one will be taken closer to a nest for a better view. Everything else is decided by the season, the weather and luck.

Four rules

  1. 01In before first light. Arrive in the dark, so nothing on the shore sees you come.
  2. 02Quiet, and no sudden movement. Voices low, shutters opened slowly, phones silent.
  3. 03No feeding, no baiting, no calls. Nothing is put out to bring an animal closer.
  4. 04Out when the birds leave, not before. Stay put until the shore is empty again.

What you may see, season by season

HideWhereWhat is usual at this time of year
Spring · April to May
Shore HideStony beach below the main buildingYou may see eiders gathering in rafts offshore and the first waders working the tideline.
Point HideLow rocky point facing the open fjordYou may see long-tailed ducks and king eiders before they move north, and seals hauled out at low tide.
Pool HideBeside a string of tundra pondsYou may see the ice breaking up and snow buntings back on the stones.
Birch HideAmong dwarf birch, ten minutes inlandYou may see willow ptarmigan, still in white, displaying on the last of the snow.
Cliff HideSet well back from the coastal cliffsYou may see kittiwakes and guillemots returning to the ledges, from a long way off.
Sky HideOpen heath with a clear northern horizonYou may see long, pale evenings, late snow showers and, early in the season, a last faint aurora.
Summer · June to August
Shore HideStony beach below the main buildingYou may see Arctic terns fishing close in and eider ducks with young along the shore.
Point HideLow rocky point facing the open fjordYou may see skuas passing offshore and, on calm days, the backs of harbour porpoises.
Pool HideBeside a string of tundra pondsYou may see red-necked phalaropes spinning on the water and bluethroats in the willow scrub.
Birch HideAmong dwarf birch, ten minutes inlandYou may see Lapland buntings and, in good years, long-tailed skuas hunting over the heath.
Cliff HideSet well back from the coastal cliffsYou may see busy seabird ledges under the midnight sun, always from well back, never from the edge.
Sky HideOpen heath with a clear northern horizonYou may see the sun circle the horizon without setting, from about mid-May to late July.
Autumn · September to October
Shore HideStony beach below the main buildingYou may see waders resting on their way south and weather building over the Barents Sea.
Point HideLow rocky point facing the open fjordYou may see seabirds moving along the coast in strong onshore winds.
Pool HideBeside a string of tundra pondsYou may see the first ice on the ponds and the heath turning rust and copper.
Birch HideAmong dwarf birch, ten minutes inlandYou may see ptarmigan turning white and rough-legged buzzards hunting low.
Cliff HideSet well back from the coastal cliffsYou may see empty ledges and white-tailed eagles working along the coast.
Sky HideOpen heath with a clear northern horizonYou may see the first northern lights of the season once the nights darken, if the sky is clear.
Winter · November to March
Shore HideStony beach below the main buildingYou may see Steller's and king eiders in the bays, in the blue light of the polar noon.
Point HideLow rocky point facing the open fjordYou may see long-tailed ducks in the swell and sea smoke rising off the fjord on the coldest days.
Pool HideBeside a string of tundra pondsUsually closed: snow and wind can make the path unsafe.
Birch HideAmong dwarf birch, ten minutes inlandYou may see ptarmigan tracks in fresh snow and, now and then, a fox crossing the heath.
Cliff HideSet well back from the coastal cliffsUsually closed: the cliffs are left alone in winter.
Sky HideOpen heath with a clear northern horizonYou may see the northern lights on clear, dark nights, or a week of cloud. Both happen.

Nothing here is guaranteed. Some mornings you will see almost nothing, and that is part of it.

Artist's impressions. Layouts, areas and finishes may change during construction.

Red light

A darkroom, a drying line and a room for looking

Artist's impression of the planned darkroom in red safelight: two enlargers, developing trays and prints hanging on a line
07The darkroom, two enlargers
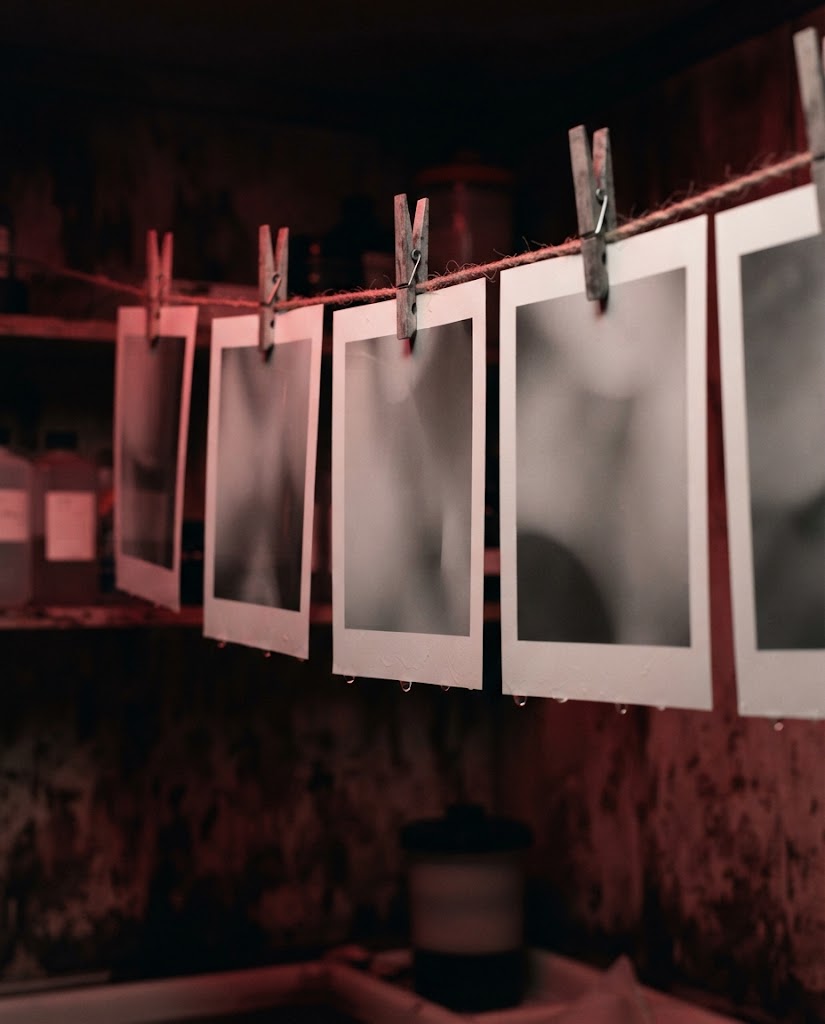
Artist's impression of prints drying on a line with wooden pegs, the images soft and abstract
08The drying line
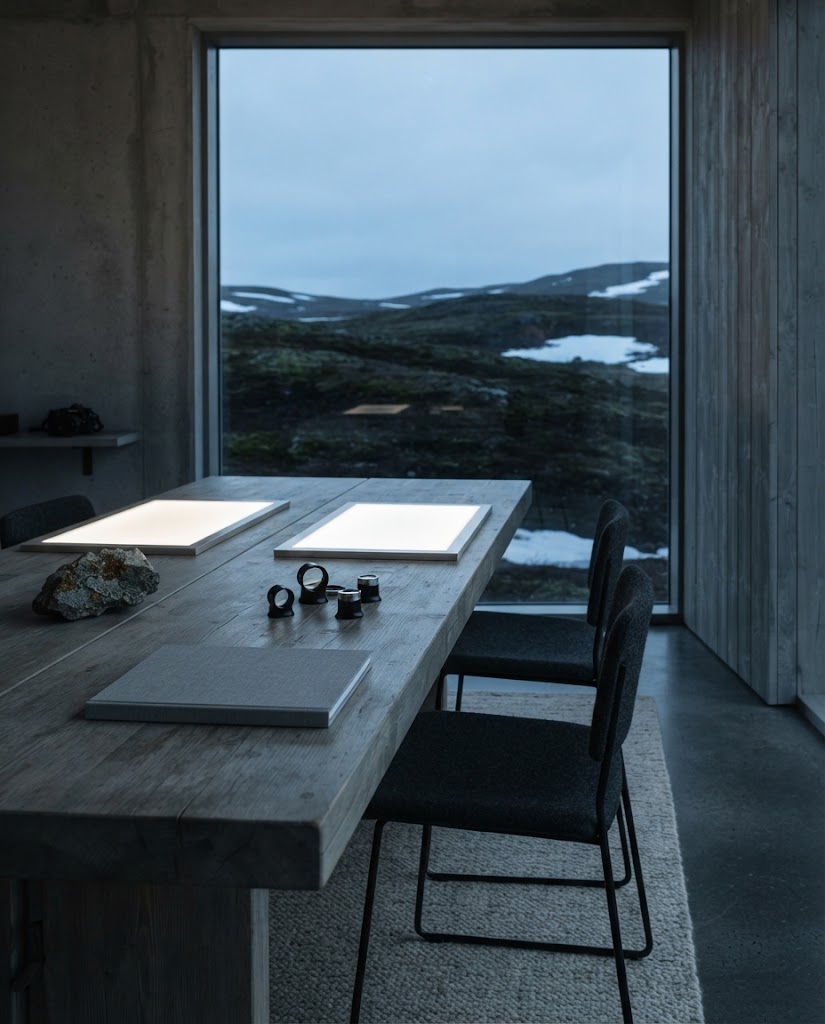
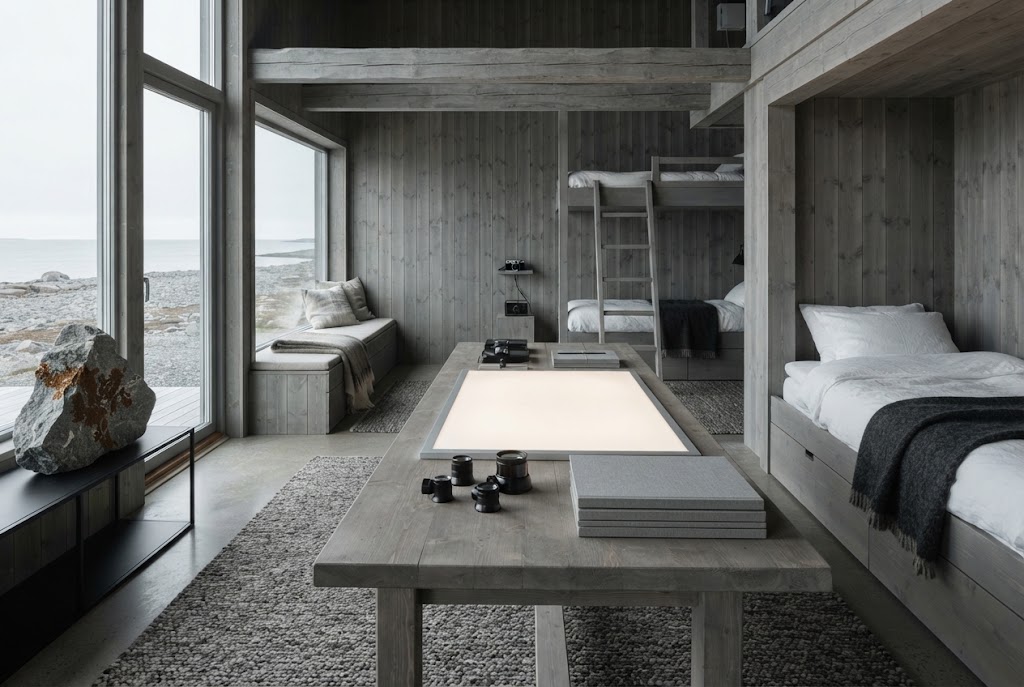
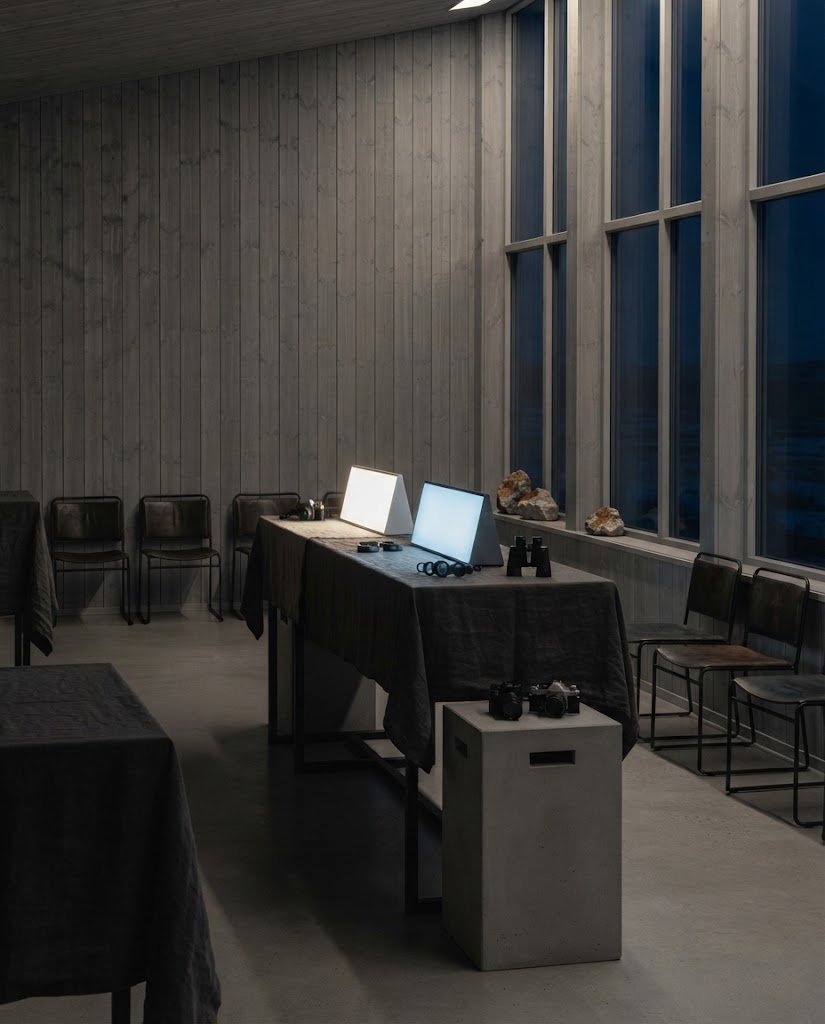
Artist's impression of the planned viewing room: a long timber table with light panels, loupes and chairs by a tall window
09The viewing room

At the heart of the main building there will be a real darkroom: two enlargers, a row of trays under a red safelight, and a line strung across the room where wet prints hang to dry. Next door, a long viewing room with light panels, loupes and good chairs is planned for looking at prints slowly, in daylight or late at night. Guests will be able to make their own prints from their own film, with a technician on hand, or simply sit in the red light and watch it being done. No experience is needed, and none is expected.

  • Printed here, not sold

    Prints made in the darkroom belong to the people who made them. Nothing on the walls or the drying line will be sold.

  • Open evenings, with a technician

    The darkroom is planned to open in the evenings, with a technician present to look after the room, the chemistry and safety.

  • Your negatives stay yours

    The resort will not keep, copy or publish anyone's photographs: what you bring in and print here leaves with you.

Stay

Planned rooms, suites and cabins

Six kinds of room are planned, from a quiet room on the shore to a house of its own on the tundra: the luxury accommodation of a five-star hotel in Norway, kept small and quiet. Areas and occupancy are design figures and may change.

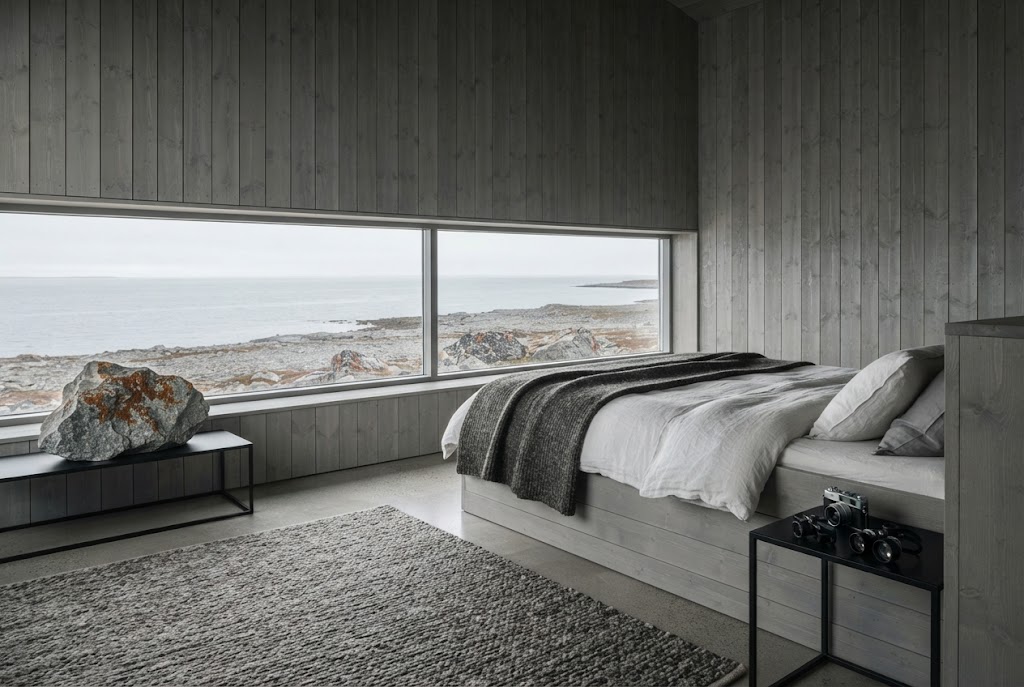
Artist's impression of the planned Shore Room: a room with one long, low window facing the sea
01Shore Room

Shore Room

  • Planned area 28 m²
  • Designed for 2 guests

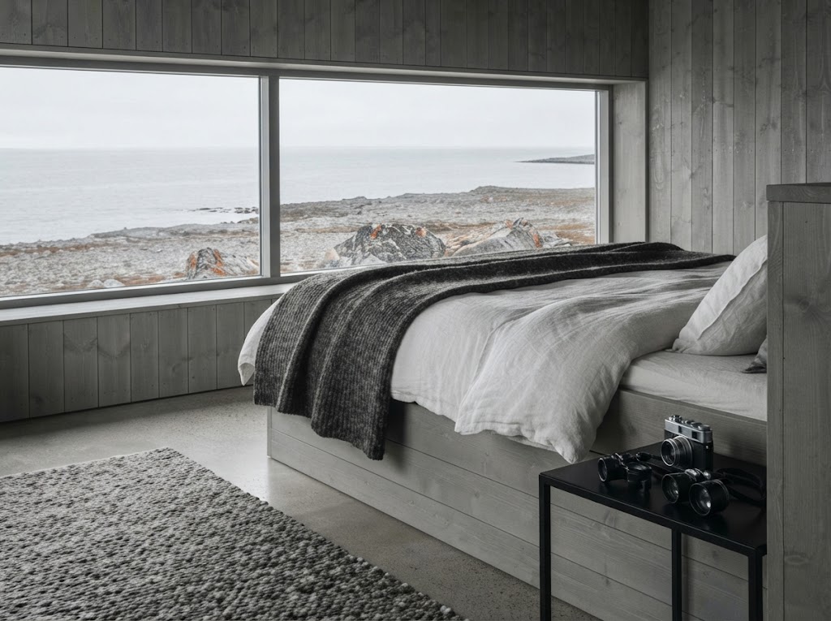
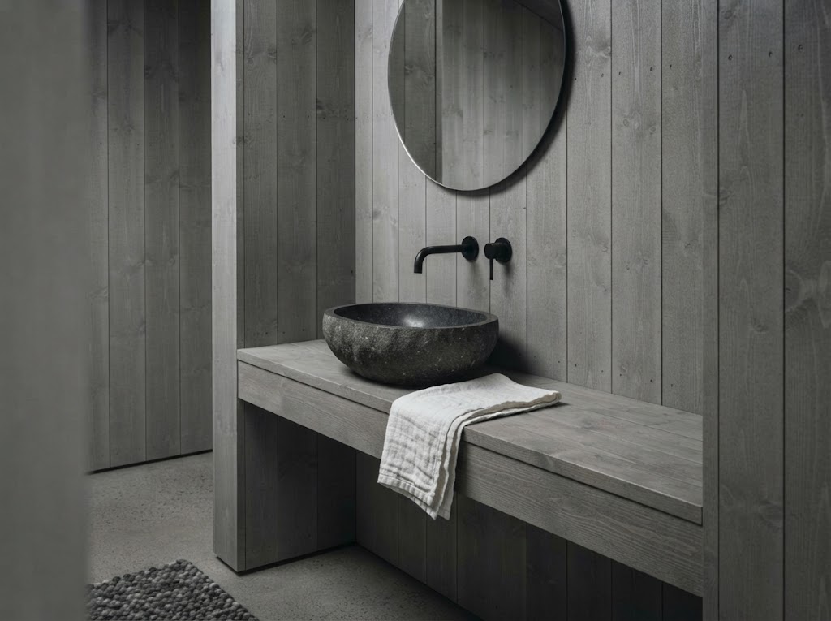
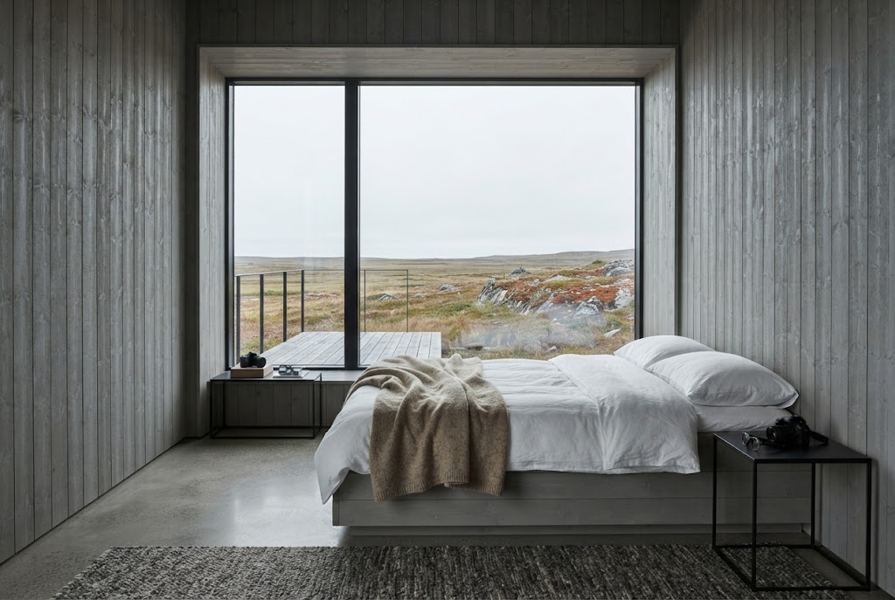
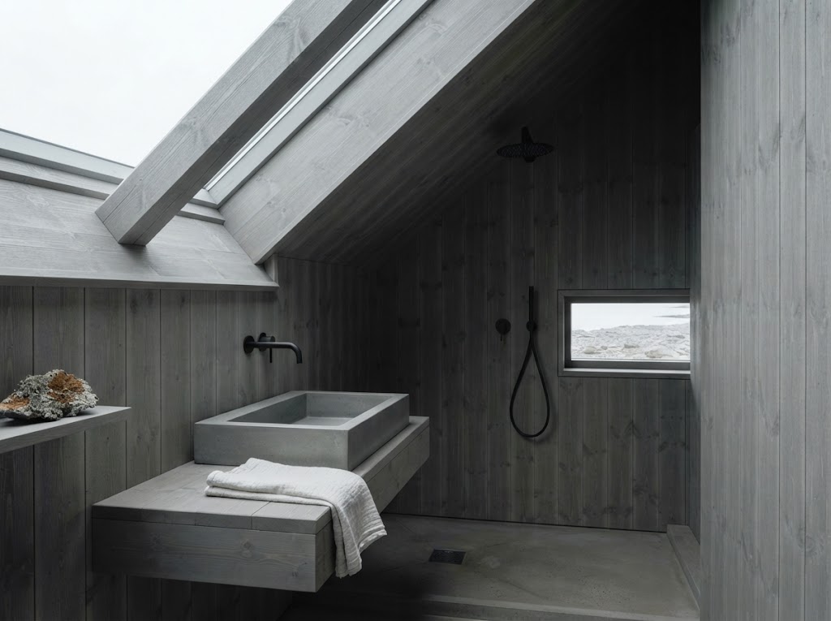
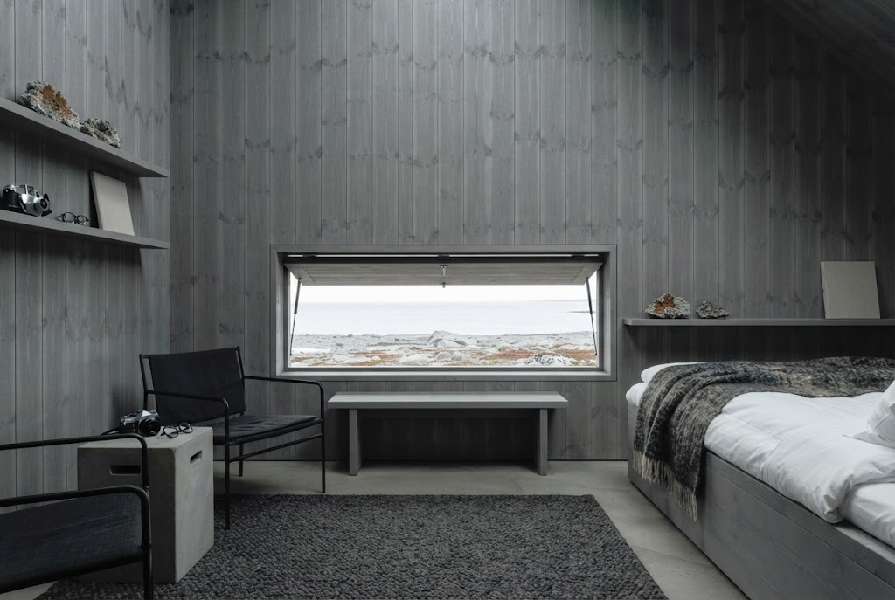
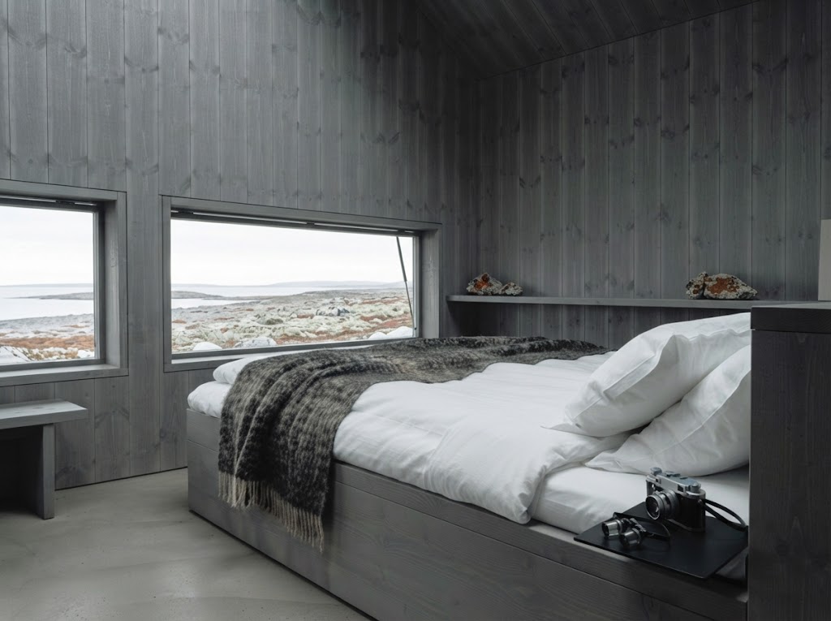
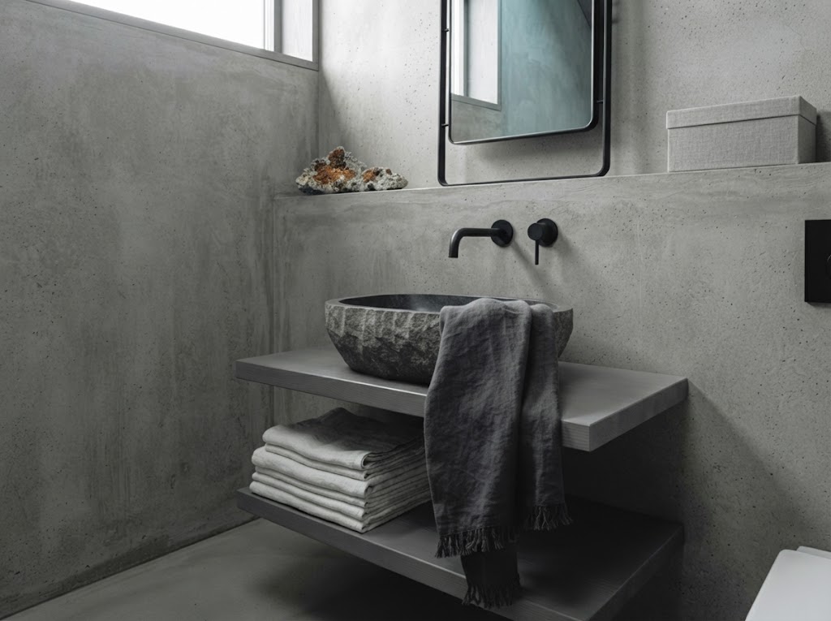
The Shore Room is planned as the quietest way to stay at Lysskjul. One long, low window is set at the height of the bed, so the sea fills the frame whether you are lying down or sitting up. The walls will be grey pine, left to weather indoors much as it does outside, with wool in charcoal and oat, linen on the bed and a bath of dark stone.

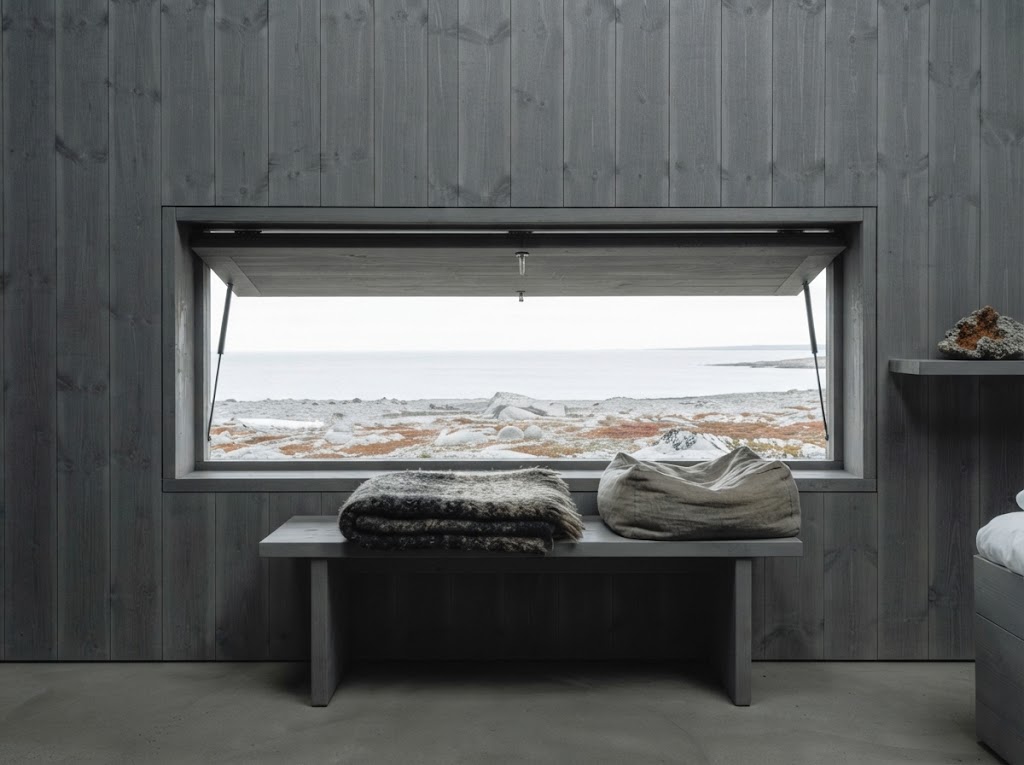
A deep bench runs under the window for the hours before breakfast. Blackout blinds will close the room completely in the white nights of summer and open it to the blue light of the polar noon in winter.

  • Artist's impression of the planned Shore Room: the bed and the long window
  • Artist's impression of the planned Shore Room: a bathroom of dark stone
  • Artist's impression of the planned Shore Room: a timber bench below the window
Join the interest list
Artist's impression of the planned Tundra Room: a room with a wide window onto the tundra
02Tundra Room

Tundra Room

  • Planned area 32 m²
  • Designed for 2 guests

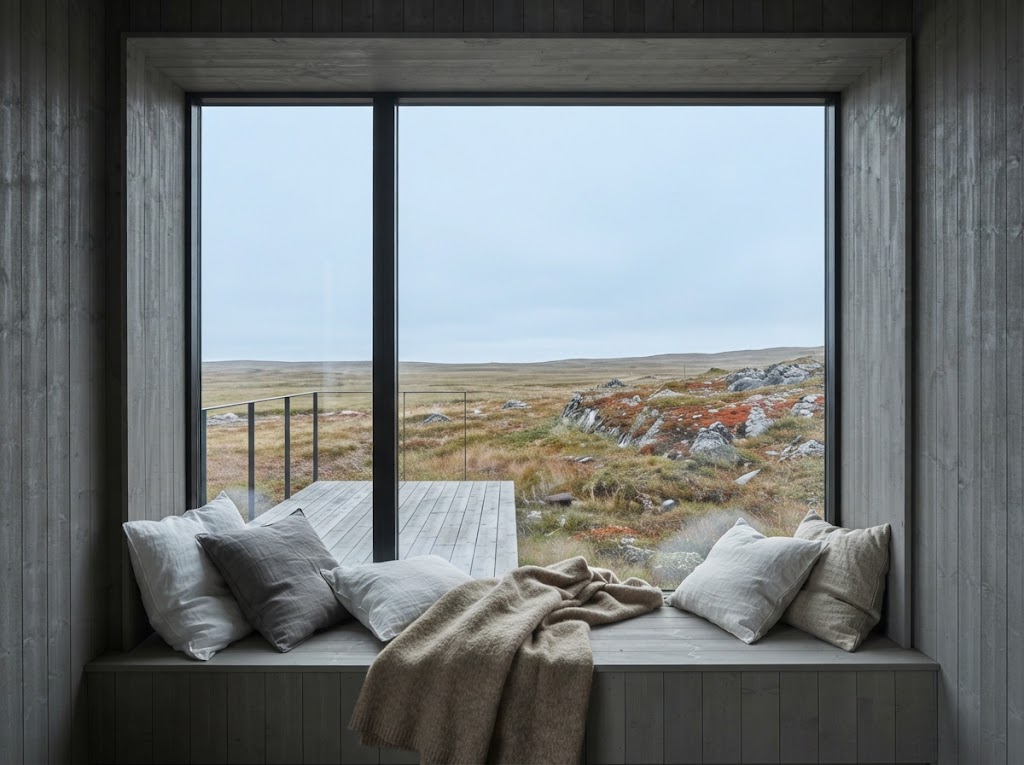
Facing inland rather than out to sea, the Tundra Room will look across dwarf birch, lichen and the pale ponds that hold water long after the snow has gone. A window seat deep enough to sleep in is lined with wool, and a private terrace of untreated boards steps straight down onto the heath.

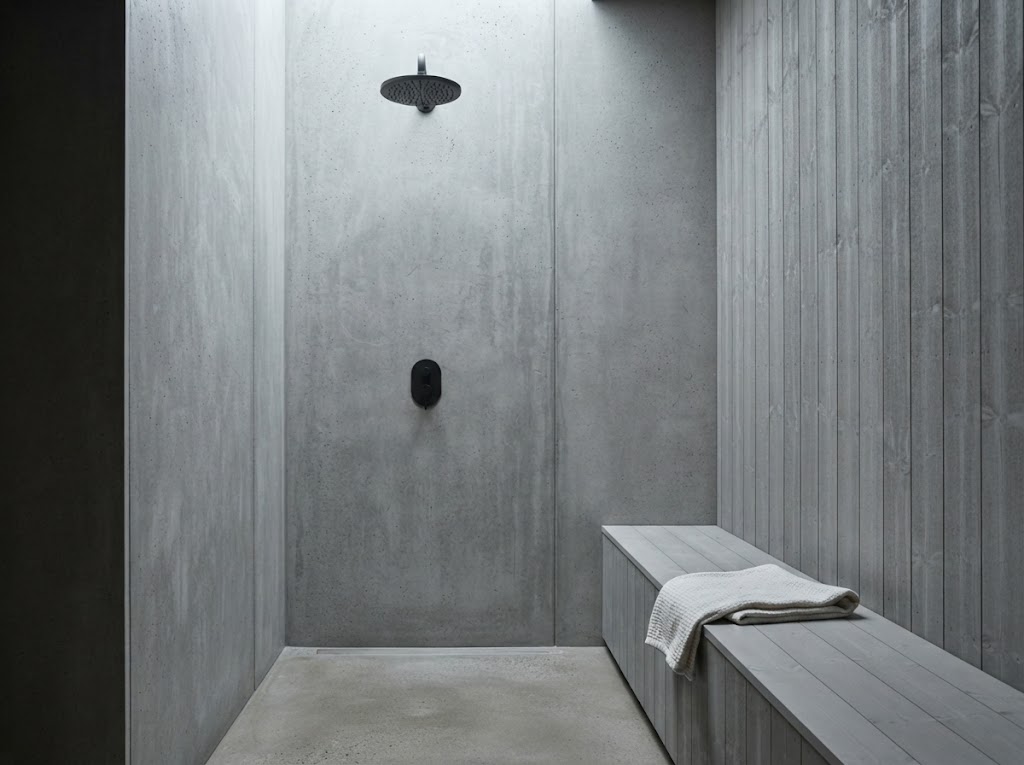
The shower is concrete and timber, open to a narrow slot of sky. In autumn the ground outside turns rust and copper; in winter it is white to the horizon. The room is designed for two guests who would rather watch weather arrive than hear about it.

  • Artist's impression of the planned Tundra Room: a deep window seat lined with wool
  • Artist's impression of the planned Tundra Room: a shower of concrete and timber
  • Artist's impression of the planned Tundra Room: a private terrace of timber boards
Join the interest list
Artist's impression of the planned Print Loft: a loft room with a long worktable and a light panel under the roof
03Print Loft

Print Loft

  • Planned area 54 m²
  • Designed for 4 guests

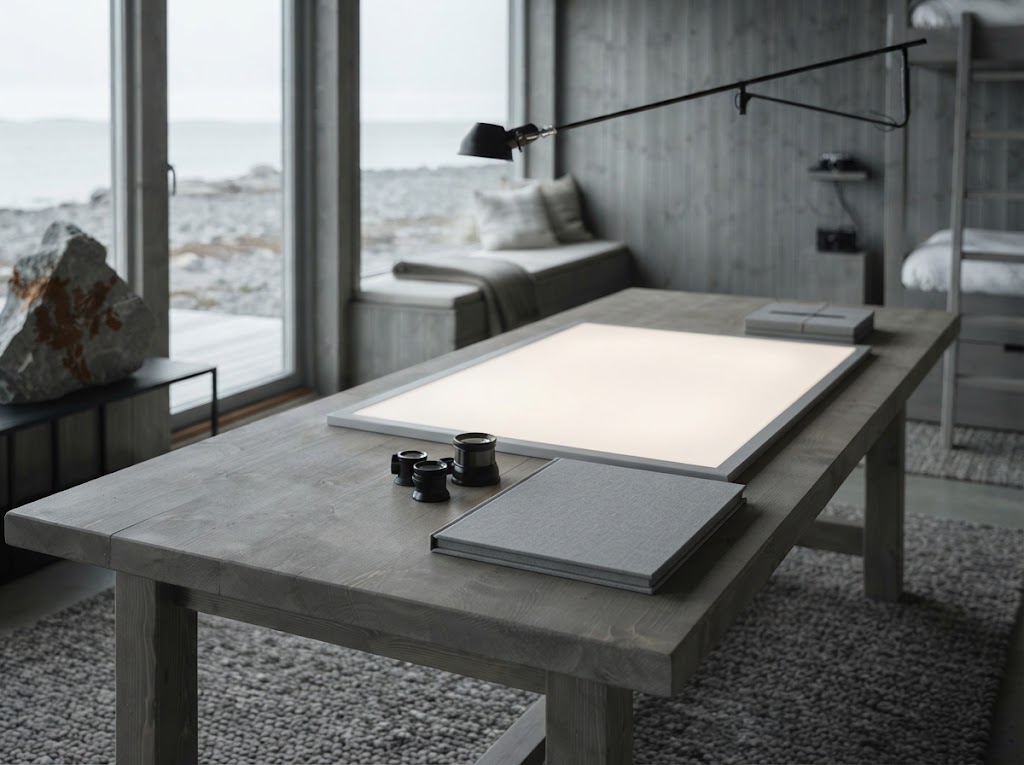
The Print Loft sits under the roof of the main building, a short walk along the corridor from the darkroom. A long worktable faces the gable window, with a built-in light panel and a set of loupes for looking at negatives, prints or simply the morning's maps.

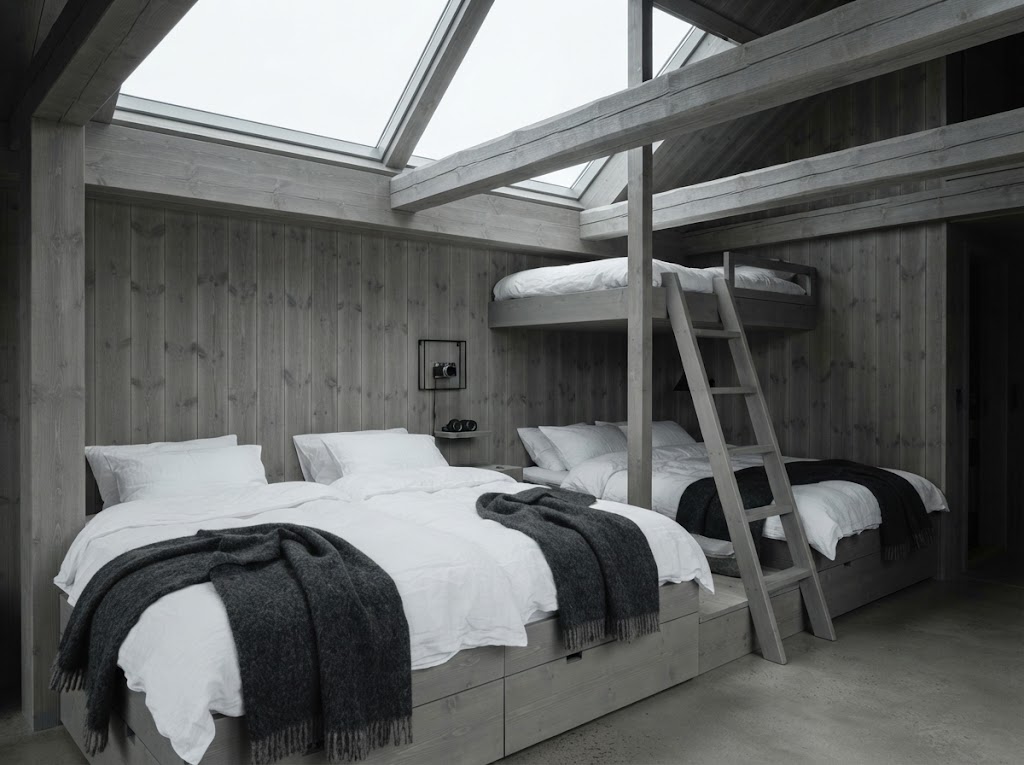
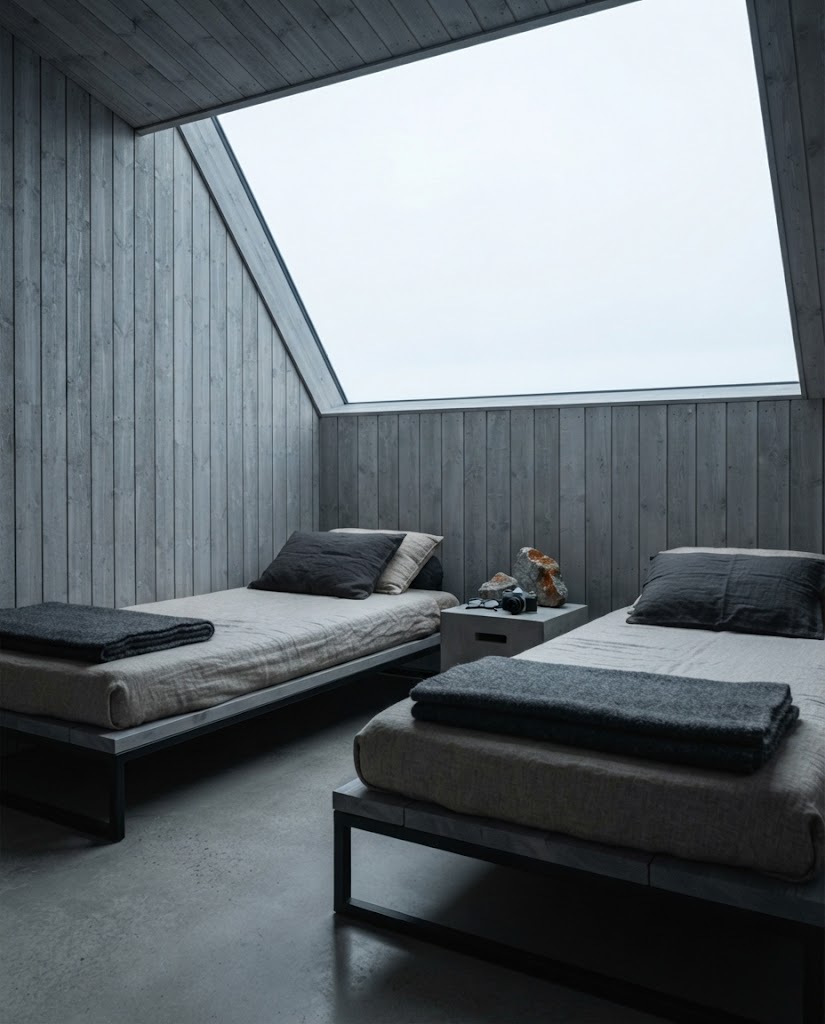
The main bedroom lies under exposed rafters, and a second sleeping alcove takes two more guests. The bath is set beneath a window at floor level, so the view from it is of sky rather than ground. It is planned for friends travelling together who want a room to work in as well as to rest.

  • Artist's impression of the planned Print Loft: the worktable with loupes
  • Artist's impression of the planned Print Loft: a bedroom under the rafters
  • Artist's impression of the planned Print Loft: a bath beneath a low window
Join the interest list
Artist's impression of the planned Hide Suite: a suite with its own viewing slot onto the shore
04Hide Suite

Hide Suite

  • Planned area 68 m²
  • Designed for 3 guests

The Hide Suite brings the idea of the hides indoors. Alongside its main window, the suite will have its own narrow viewing slot cut low into the seaward wall, with a bench, a wool blanket and a hinged timber shutter, so you can sit in the dark and watch the shore without being seen from it.

The bedroom and bathroom are set back behind a timber screen, which keeps the viewing corner quiet, and a day bed in the living room sleeps a third guest. Nothing outside is fed or lured closer: whatever passes the window does so on its own.

  • Artist's impression of the planned Hide Suite: the viewing slot and bench
  • Artist's impression of the planned Hide Suite: the bedroom
  • Artist's impression of the planned Hide Suite: the bathroom
Join the interest list
Artist's impression of the planned Sea Cabin: a separate cabin on timber piles above the water
05Sea Cabin

Sea Cabin

  • Planned area 78 m²
  • Designed for 4 guests

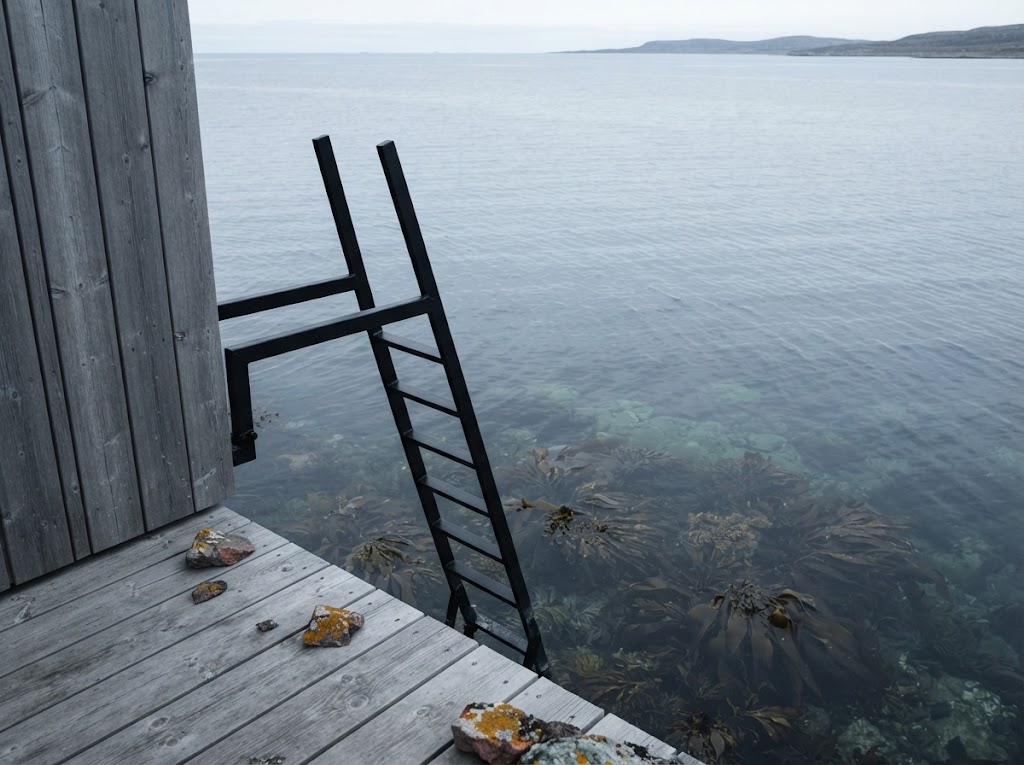
Standing apart from the main building on timber piles above the water, the Sea Cabin is planned as a boutique luxury stay for up to four guests. The living room opens to the sea on two sides, and a small jetty with a steel ladder leads straight down into the fjord for a cold swim, always with the weather and the resort's safety rules in mind.

The cabin has its own wood-fired sauna, a kitchen corner and two bedrooms. At high tide the water moves under the floor, and on still nights you can hear it.

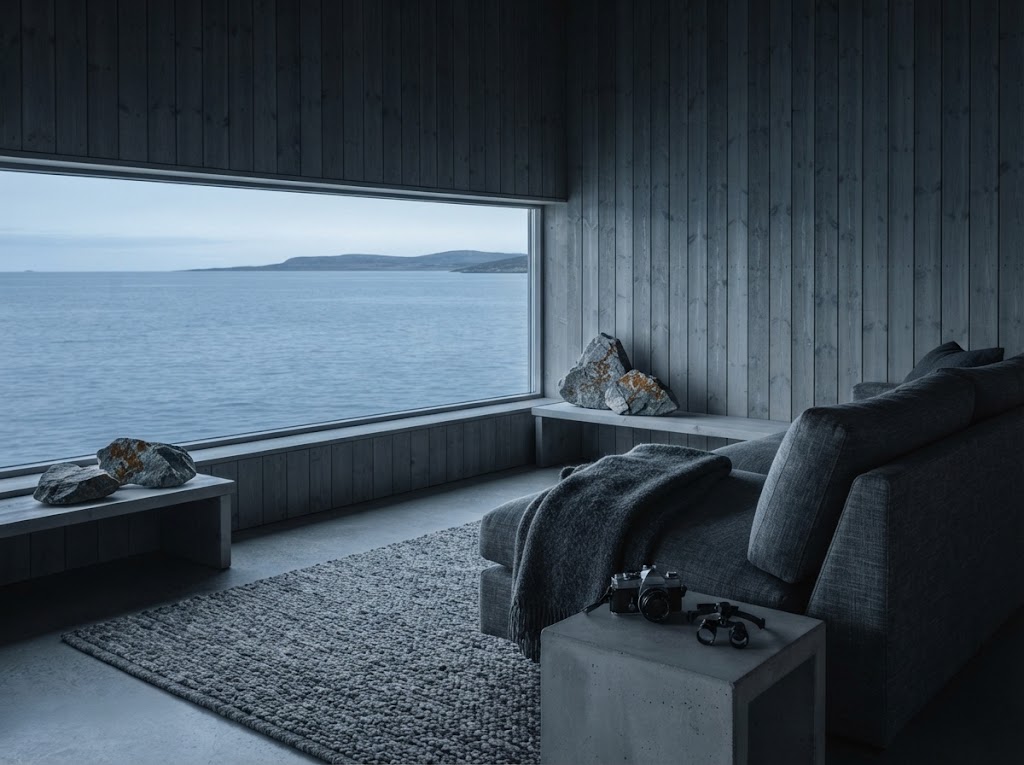
  • Artist's impression of the planned Sea Cabin: the living room with a window onto the water
  • Artist's impression of the planned Sea Cabin: a small jetty with a ladder into the sea
  • Artist's impression of the planned Sea Cabin: the cabin's own sauna
Join the interest list
Artist's impression of the planned Tundra House: a separate house on the tundra with tall windows
06Tundra House

Tundra House

  • Planned area 165 m²
  • Designed for 6 guests

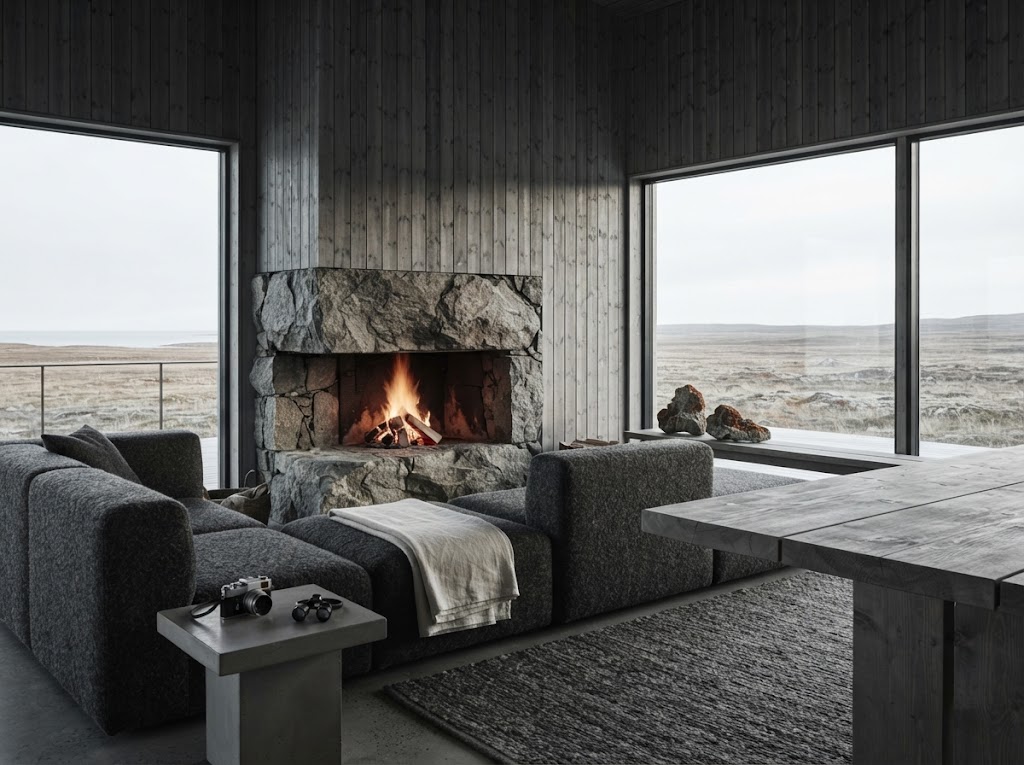
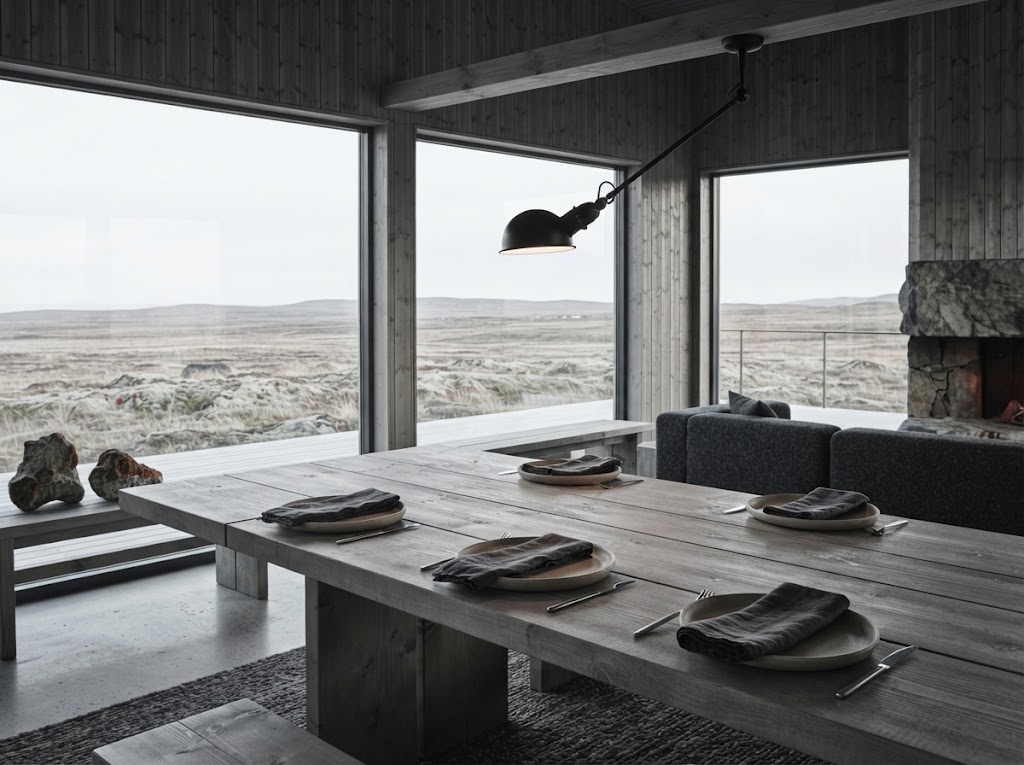
The Tundra House is the largest residence in the plan: a separate house a few minutes' walk inland, with tall windows on every side and a great room around an open fire. A table seats six, and a terrace of weathered boards looks up into a very large sky, which on clear winter nights may show the northern lights.

Three bedrooms, two bathrooms and a drying room for boots and wool layers make it practical in every season. In deep winter, access may depend on snow and wind, and the resort will say so plainly.

  • Artist's impression of the planned Tundra House: the great room with an open fire
  • Artist's impression of the planned Tundra House: a dining table for six
  • Artist's impression of the planned Tundra House: a terrace under a wide sky
Join the interest list
Eat

A northern kitchen to rival the top casino resorts in Scandinavia

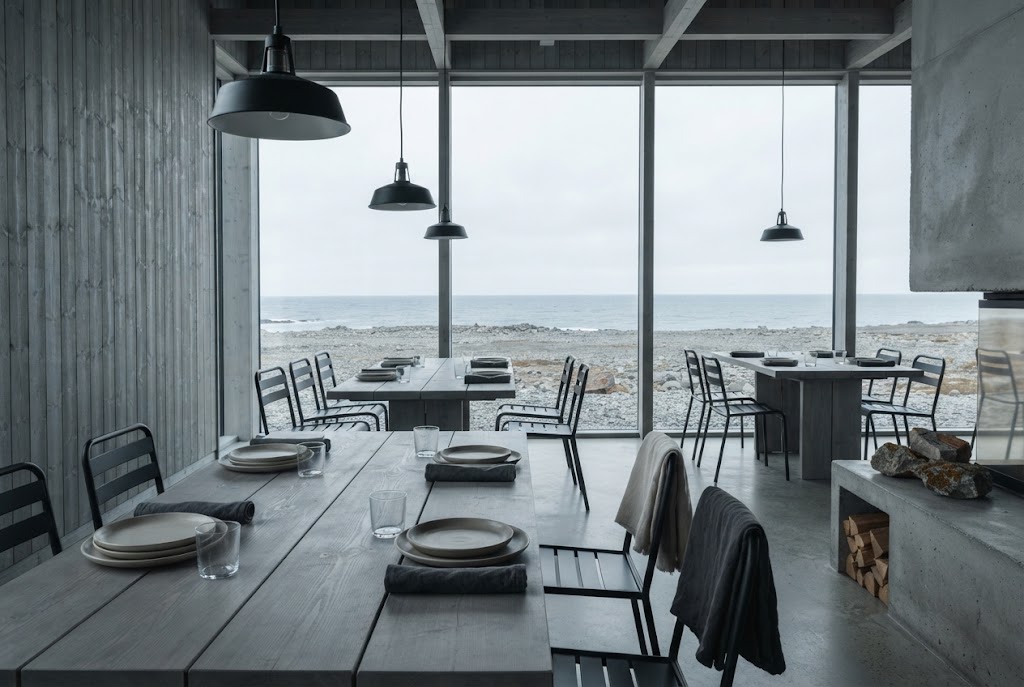
Artist's impression of the planned restaurant: long timber tables and panoramic windows facing the sea
10The long room, facing the fjord

One long room, facing the water

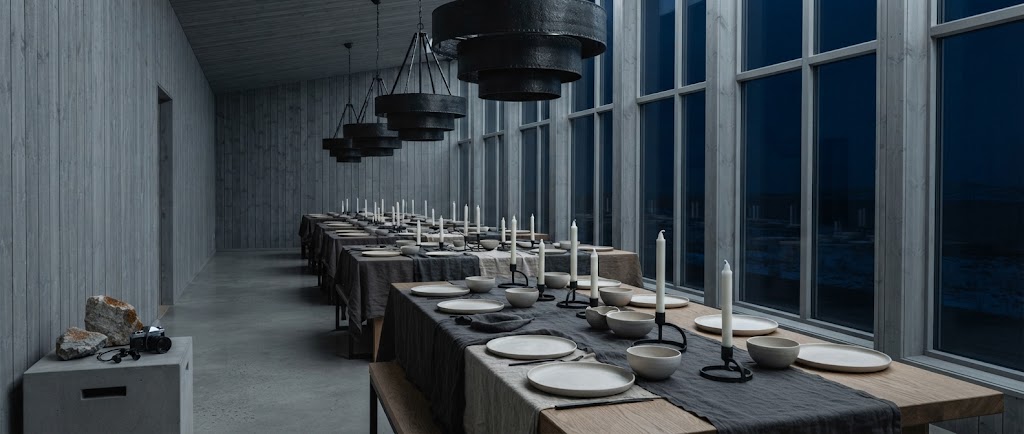
The main restaurant is planned as a single long room of grey timber, with windows the full length of the seaward wall so that every table looks out at the fjord. The light inside will be kept low enough that, at night, you see the sea rather than your own reflection.

The cooking will follow the coast and the season: fish landed in Varanger harbours, reindeer from herders inland, and berries, roots and herbs gathered in summer and stored for the long winter.

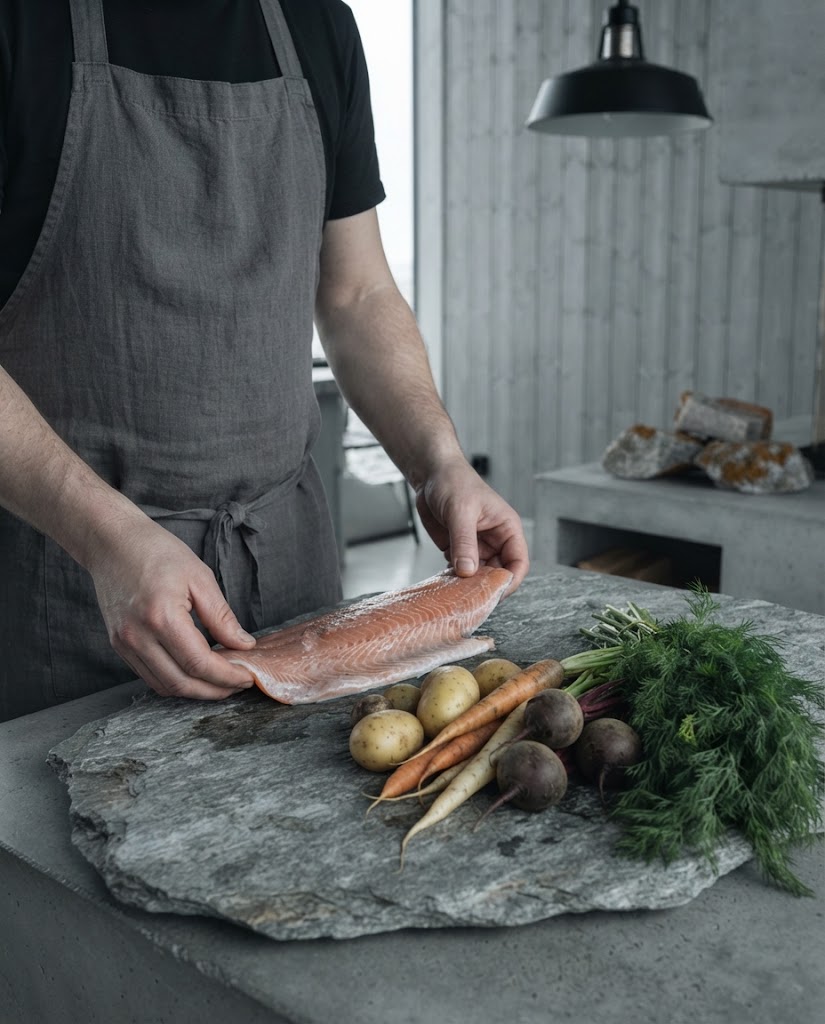
Artist's impression of the planned open kitchen: a cook's hands preparing fish and root vegetables on a steel counter
11The open kitchen

An open kitchen and a smaller table

The kitchen will be open to the room: a working counter of steel and stone where you can watch fish being filleted, roots roasted and bread taken from the oven. A second, smaller restaurant is planned for slower evenings, with a short menu that changes with whatever comes in that day.

Neither restaurant has a name yet, and no chef has been announced.

  • Artist's impression of a planned dish: Arctic char with dill
    12Arctic char, dill, brown butter
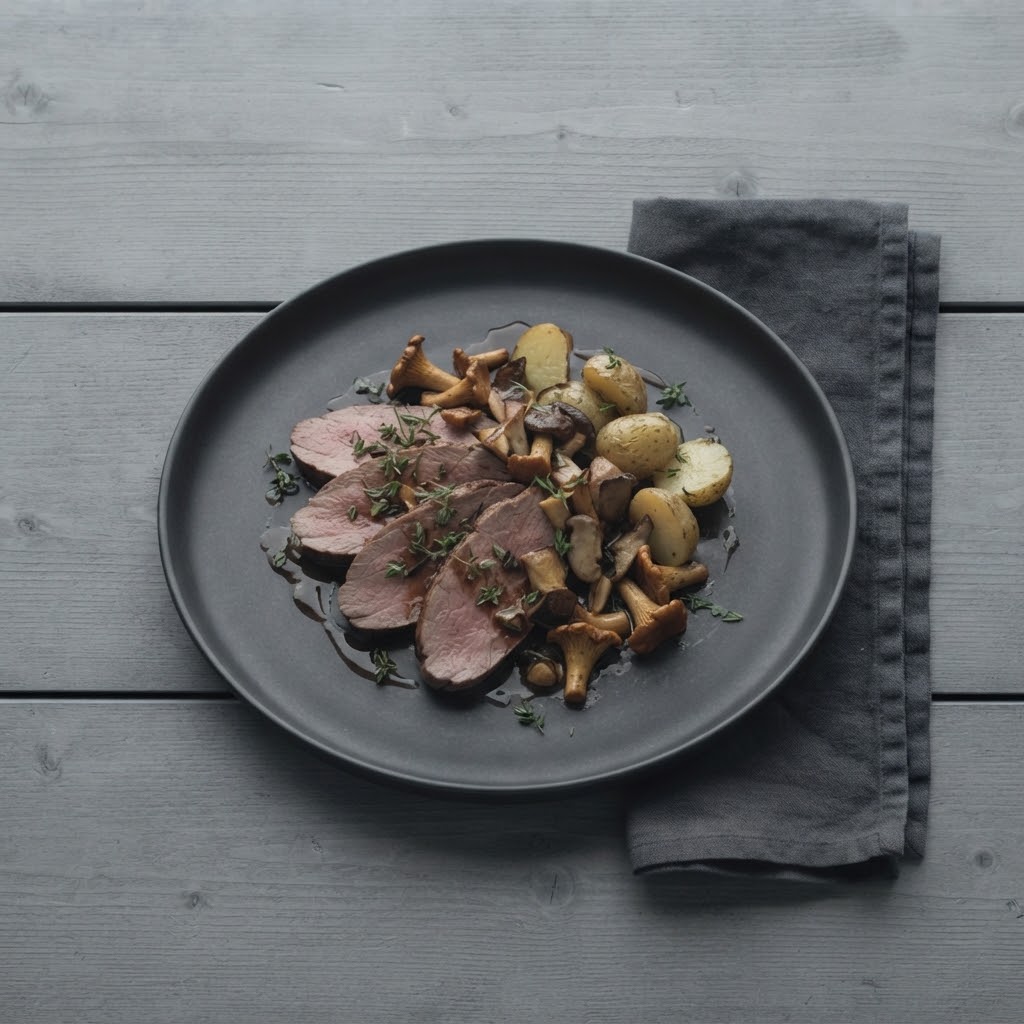
  • Artist's impression of a planned dish: reindeer with mushrooms and potatoes
    13Reindeer, forest mushrooms, potatoes
  • Artist's impression of a planned dessert of cloudberries
    14Cloudberries, cream, rye crumb
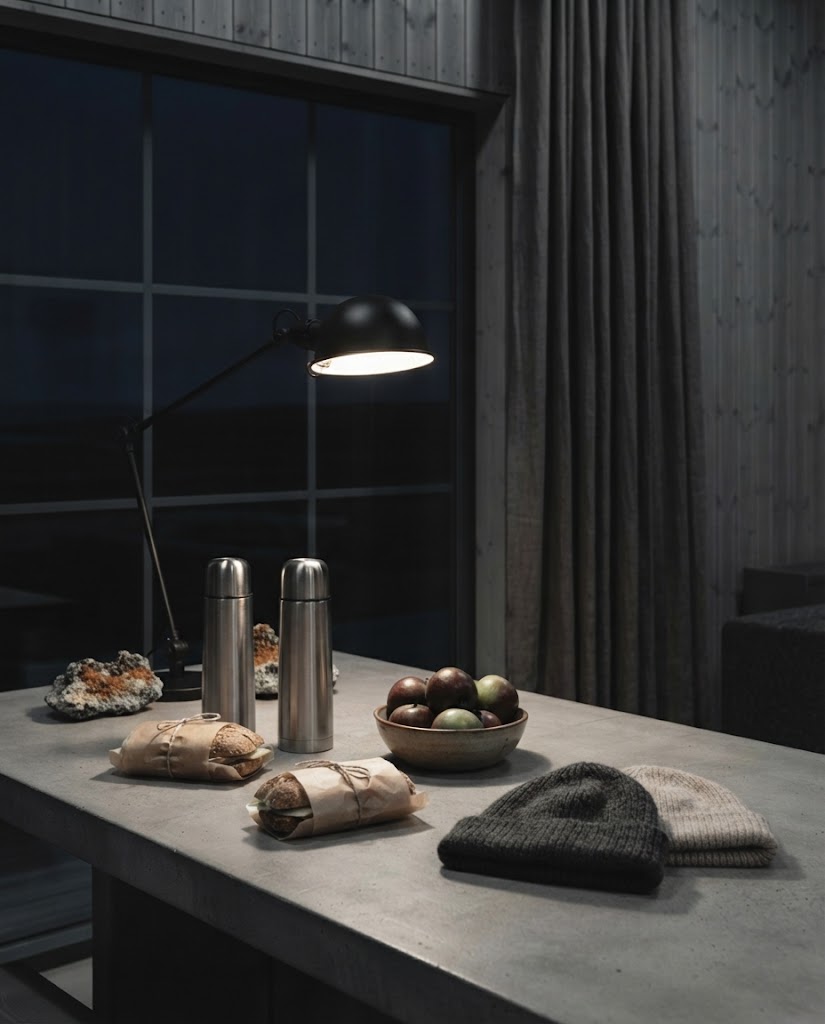
Artist's impression of flasks and wrapped sandwiches set out on a table in the dark before a morning in the hides
15Set out the night before
Before first light

Breakfast for the hides

On hide mornings, breakfast comes early. The plan is a table laid the evening before, with flasks of coffee and tea, wrapped rye sandwiches, fruit and spare wool hats, so that anyone heading for the shore in the dark can take what they need without waking anyone.

It is a small thing, but it is the kind of small thing the whole place is built around.

After dark

The entertainment and gaming lounge

Subject to licensing
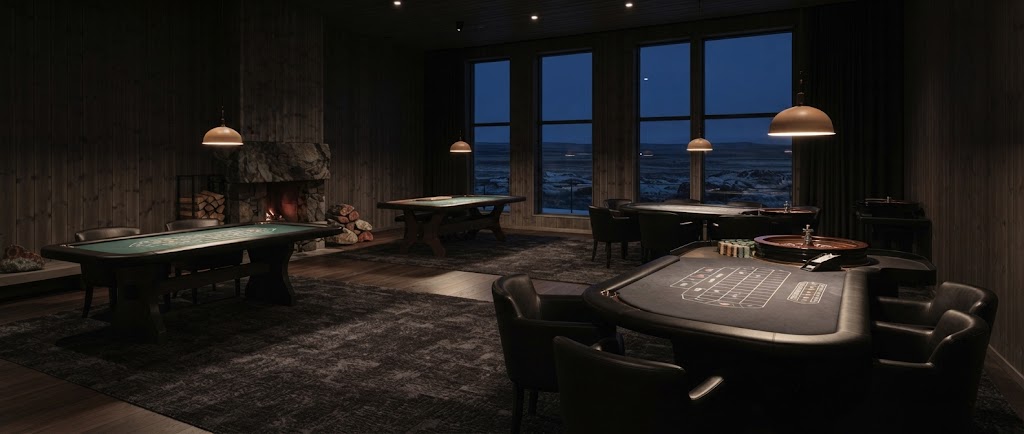
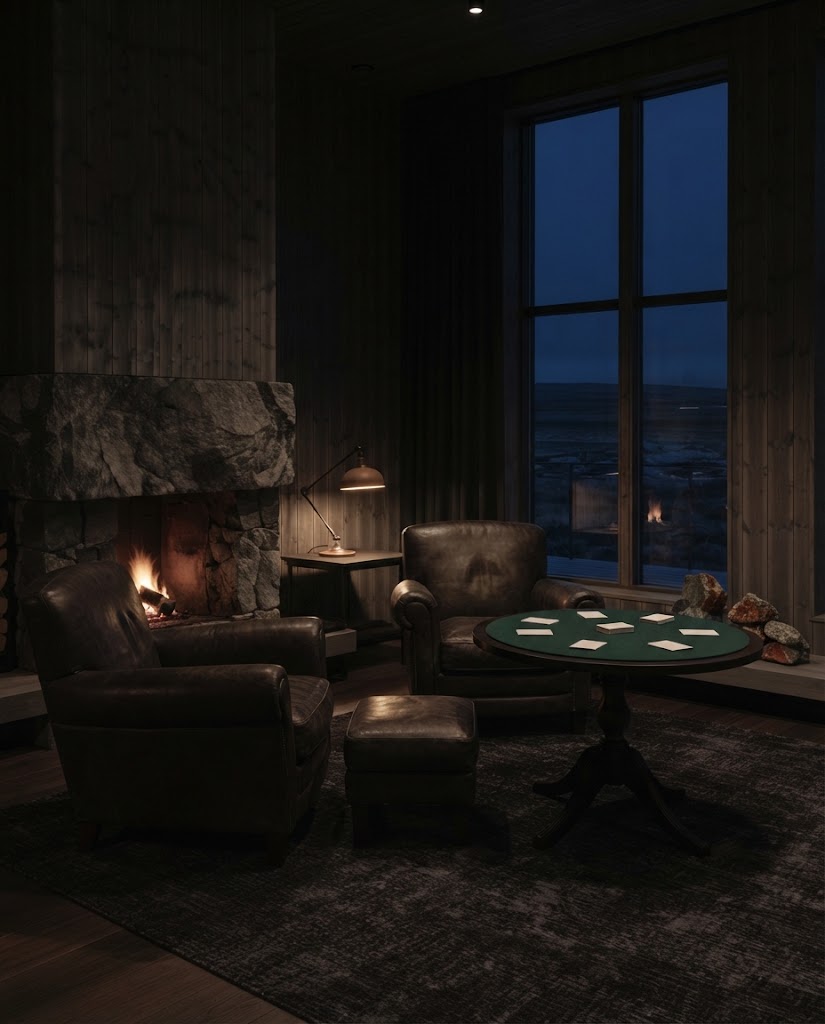
Artist's impression of the planned hotel casino lounge, empty: dark timber, green baize tables, warm lamps and windows onto the polar night
16The lounge, as designed

Land-based casinos are not licensed in Norway today. Casino games and gaming machines are offered only by Norsk Tipping, which holds the exclusive right, and betting on horse racing runs through Norsk Rikstoto, a foundation. The gaming side of the planned lounge at Lysskjul would open only if Norwegian law allows it and a licence is granted; until then it is part of the design, not a promise. If it does open, the idea is a quiet hotel casino in the Scandinavian manner, closer to a private club than to a top casino resort built around noise and spectacle.

House rules, as planned

  • Adults only, 18 and over, with photo ID checked at the entrance.
  • A smart dress code in the evenings.
  • Kept apart: the lounge will sit on its own side of the main building, with its own entrance, well away from the darkroom, the spa and the quiet rooms.

Four rooms in the plan

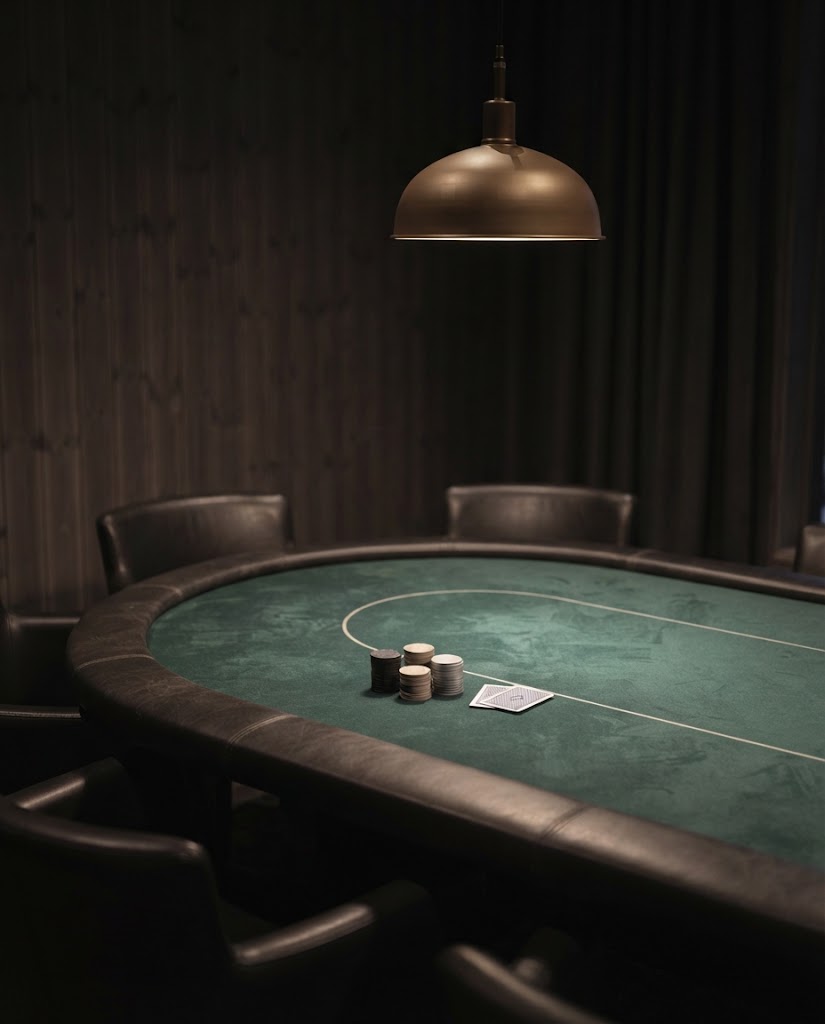
  • Artist's impression of the planned poker room: a single table with unmarked chips and no players

    17Poker Room

    One long table under a low lamp, for card evenings at an unhurried pace.

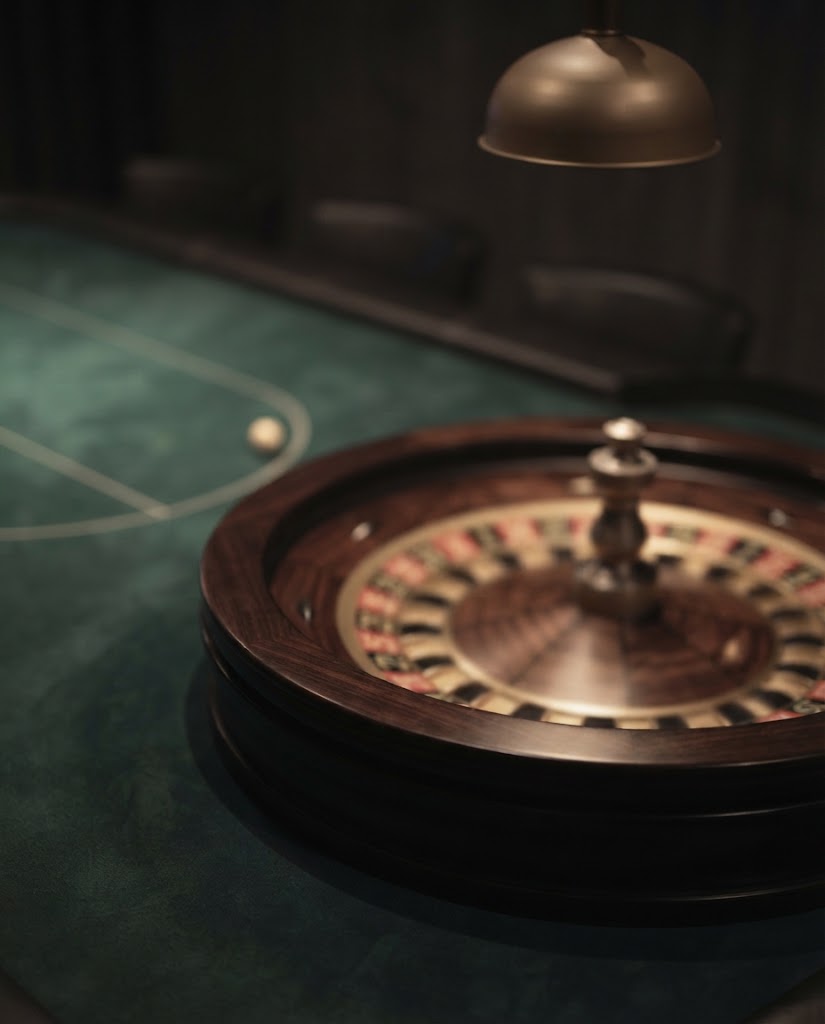
  • Artist's impression of a planned roulette wheel in close-up, its numbers softly blurred

    18Roulette

    A single wheel in a panelled alcove, lit from above and kept low-key.

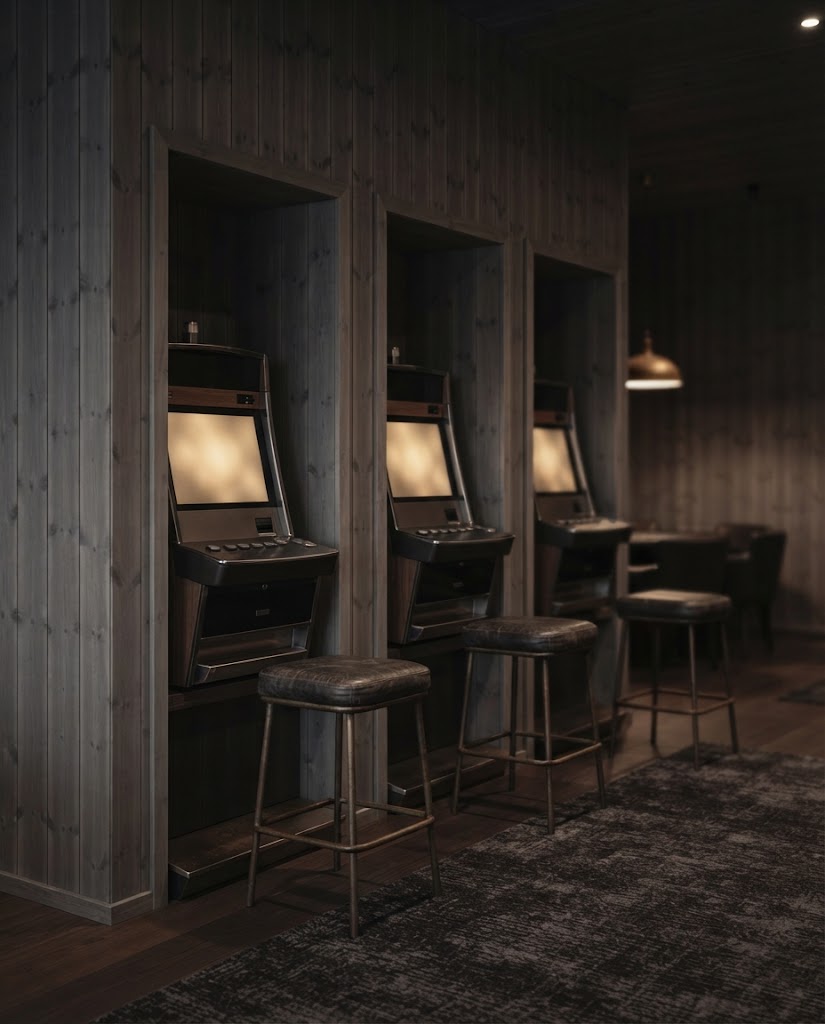
  • Artist's impression of the planned gaming salon: discreet machines set into timber niches with a soft glow

    19Gaming Salon

    A small number of discreet machines in timber niches, separate from the main room.

  • Artist's impression of the planned private salon: armchairs, an open fire and one table

    20Private Salon

    A fireside room with one table, for small private evenings.

If gambling ever stops feeling like entertainment, Hjelpelinjen offers free and confidential help in Norway. Nothing here promises winnings, bonuses or offers, and nothing ever will.

Heat and ice

Steam, ice water and a very large sky

The spa is planned as about 900 m² of timber, stone and glass at the sea end of the main building: a spa resort in Norway built on the old northern rhythm of heat, cold and rest.

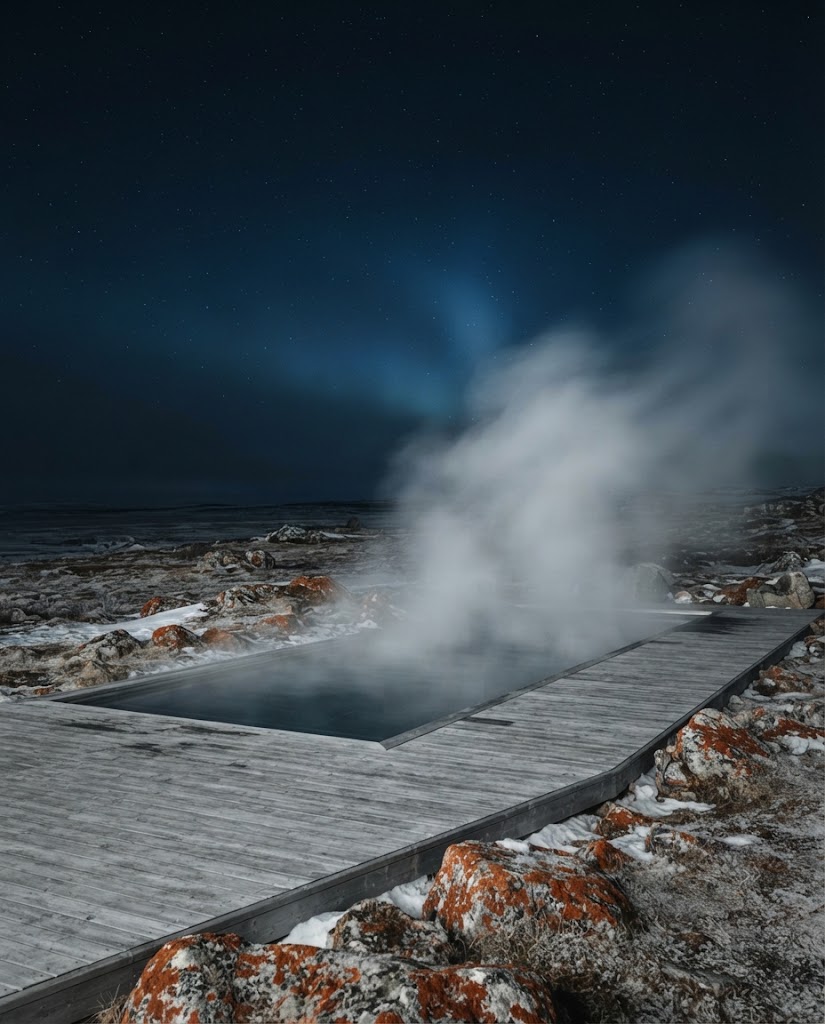
Through the polar night the heated pool will stay open under the sky, and it may be the best place at Lysskjul simply to lie back and look up.

  1. HeatWood-fired saunas with a window onto the sea.
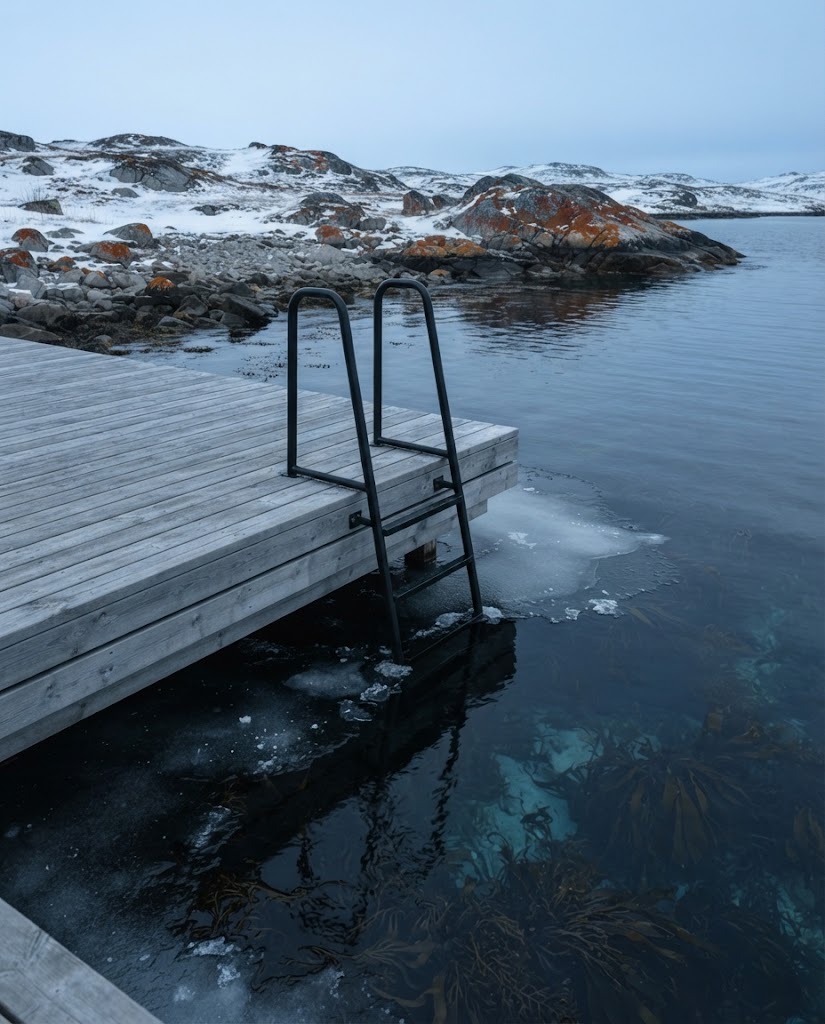
  2. IceA ladder from the timber deck into the fjord.
  3. RestWool, low couches and a window cut into the sky.

Four rooms of the spa

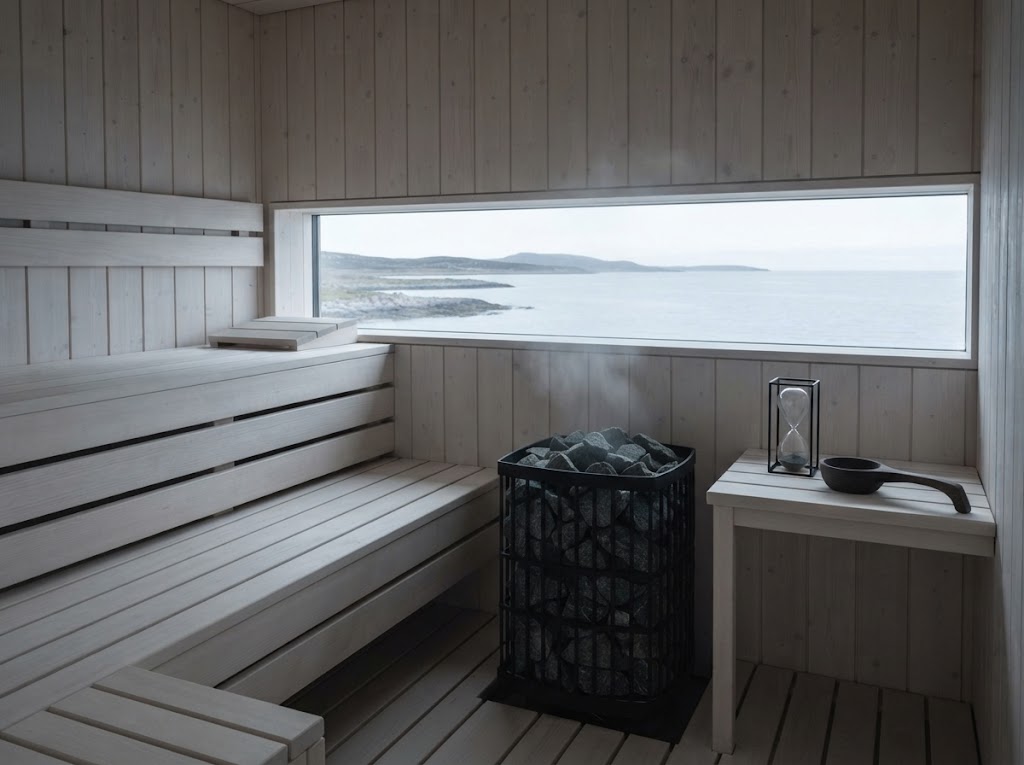
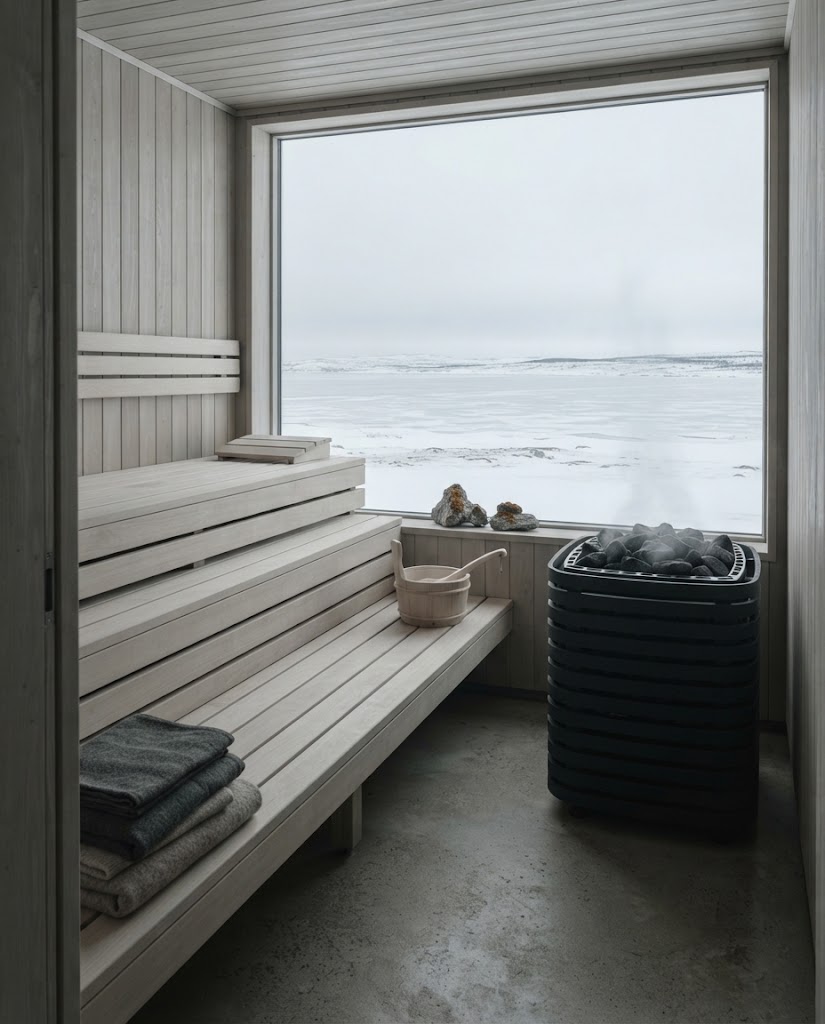
  • Artist's impression of the planned sauna with a panoramic window onto the icy sea

    21Sauna

    Timber benches, a wood stove and one long window at eye level with the water.

  • Artist's impression of the planned heated outdoor pool, steam rising, with tundra all around

    22Outdoor pool

    A heated pool open to the sky in every season, with steam drifting over the heath.

  • Artist's impression of a ladder leading from a timber deck down into the icy sea

    23Cold water

    Sea bathing only within the safety rules, with staff present and when the weather allows.

  • Artist's impression of the planned rest room: low couches, wool blankets and a window onto the sky

    24Rest room

    A quiet room for lying down after the cold, with nothing to look at but the sky.

Artist's impression of a dinner in the planned long hall: candles on long tables and the polar night beyond panoramic windows
25The Long Hall, set for dinner
Gatherings

Gatherings under a very large sky

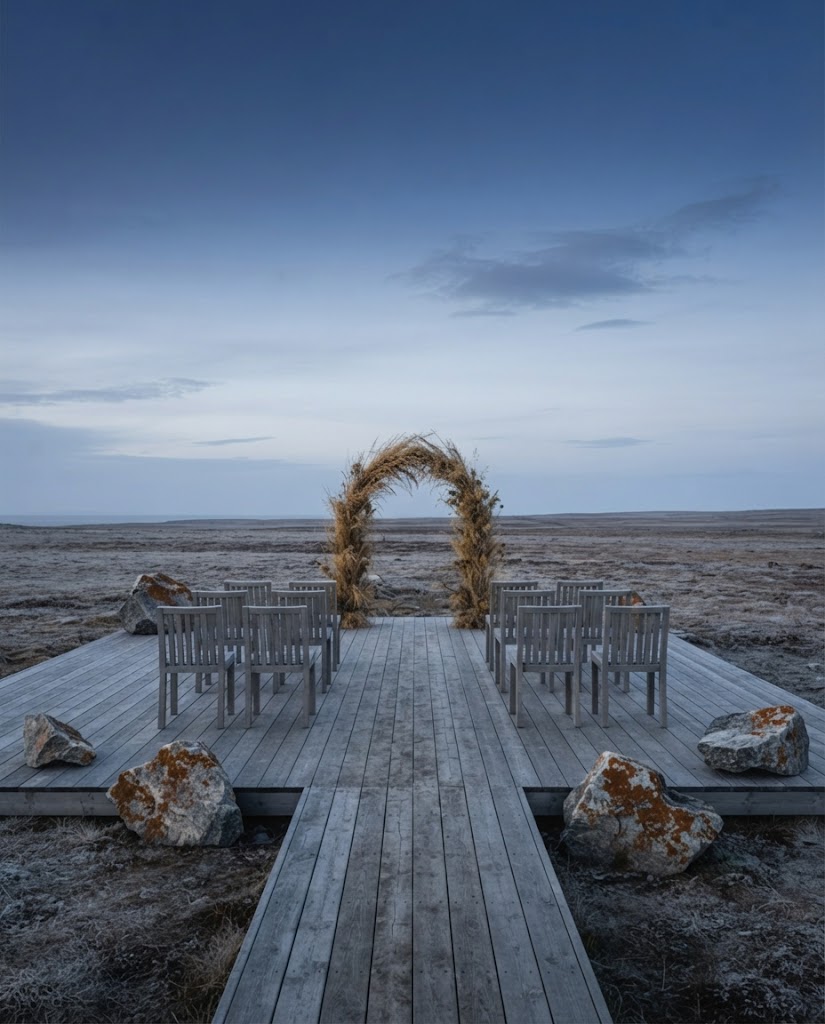
Three rooms are planned for gatherings: a long hall with panoramic windows for dinners and celebrations, the viewing room for receptions among the light panels, and a small boardroom looking out over the shore. Ceremonies on the timber deck out on the tundra will be possible in the warmer months, and only when the weather allows.

  • Artist's impression of a reception in the planned viewing room, with light panels and high tables

    26The Viewing Room

    Receptions among the light panels, with prints laid out on the long table.

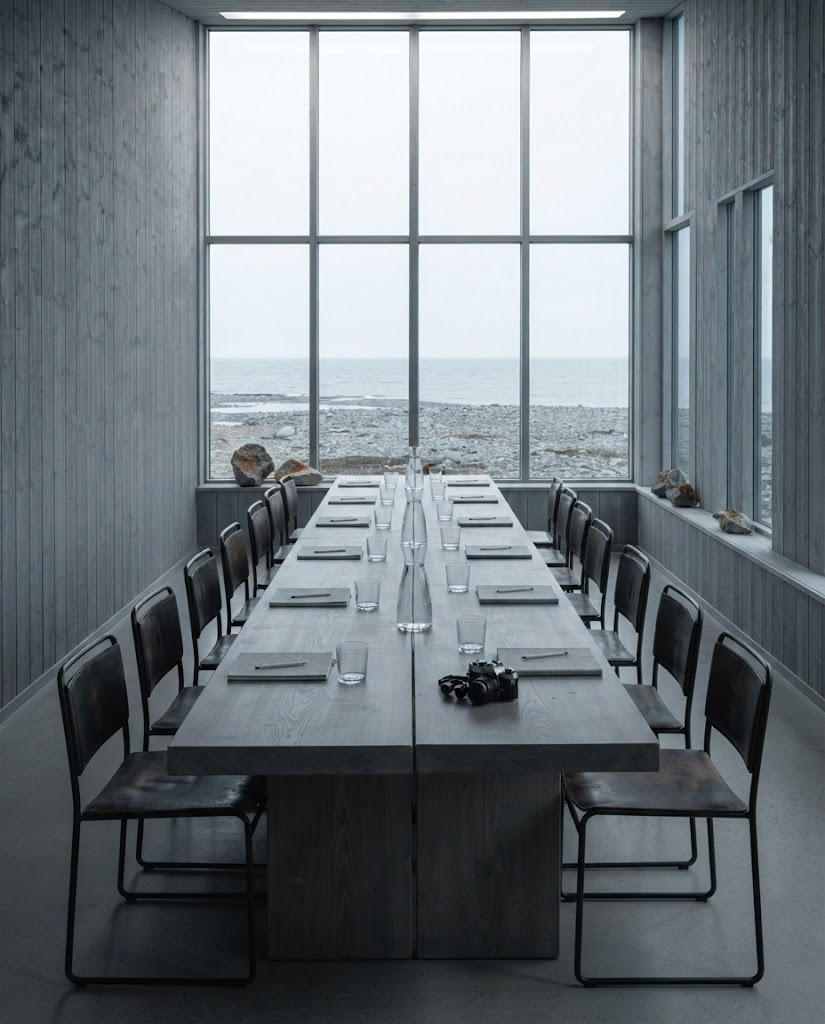
  • Artist's impression of the planned boardroom with a view over the shore

    27The North Room

    A boardroom for small meetings, with the shore in the window and nothing else.

  • Artist's impression of chairs set out for a ceremony on a timber deck on the tundra, with no one present

    28The Tundra Deck

    Ceremonies in the open, in the warmer months and only when the weather allows.

Planned capacities

RoomTheatreBanquetBoardroomReception
The Long Hall190130—230
The Viewing Room7050—90
The North Room——16—

Design capacities, planned and subject to change.

To talk about a future wedding, meeting or celebration, write to the events team. No dates can be confirmed before an opening date is set, and no quotes can be given yet.

[email protected]
Where

Varanger, at the top of Norway

Varanger is the north-eastern corner of mainland Norway: a treeless peninsula, a long fjord and a coast that faces the Barents Sea. It is known for seabirds, for winters that bring Arctic ducks south into its bays, and for a sky that feels larger than anywhere else in the country. Lysskjul is planned as a Varanger hotel built around that sky, and like any Finnmark hotel it will have to work with the weather rather than against it.

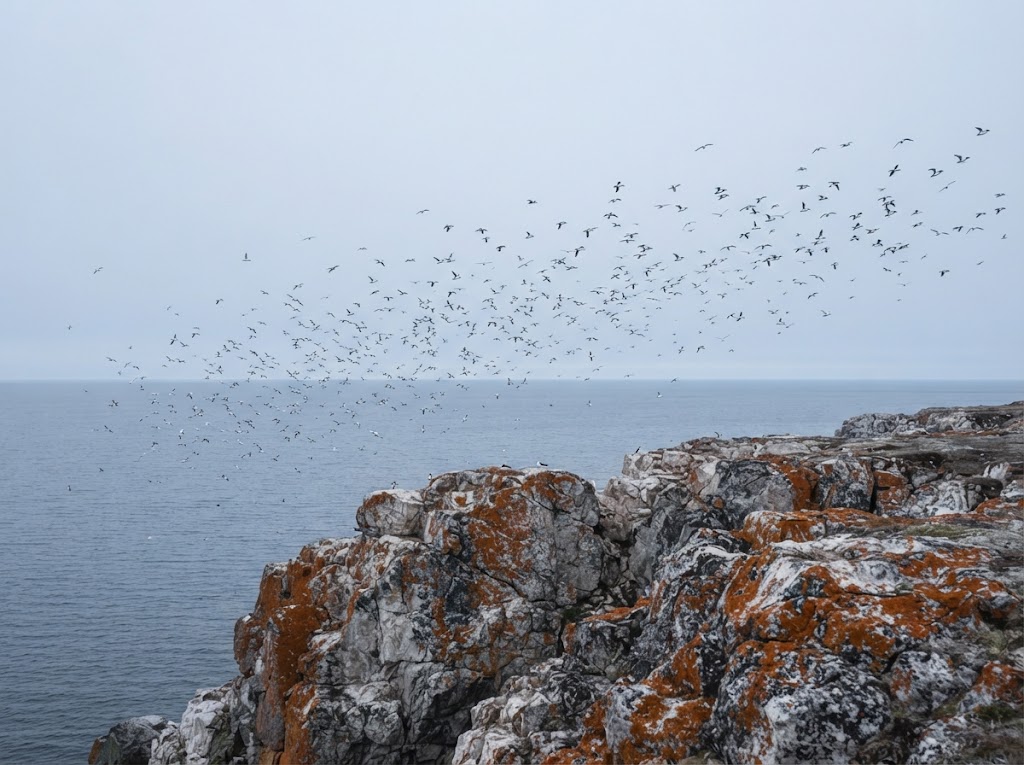
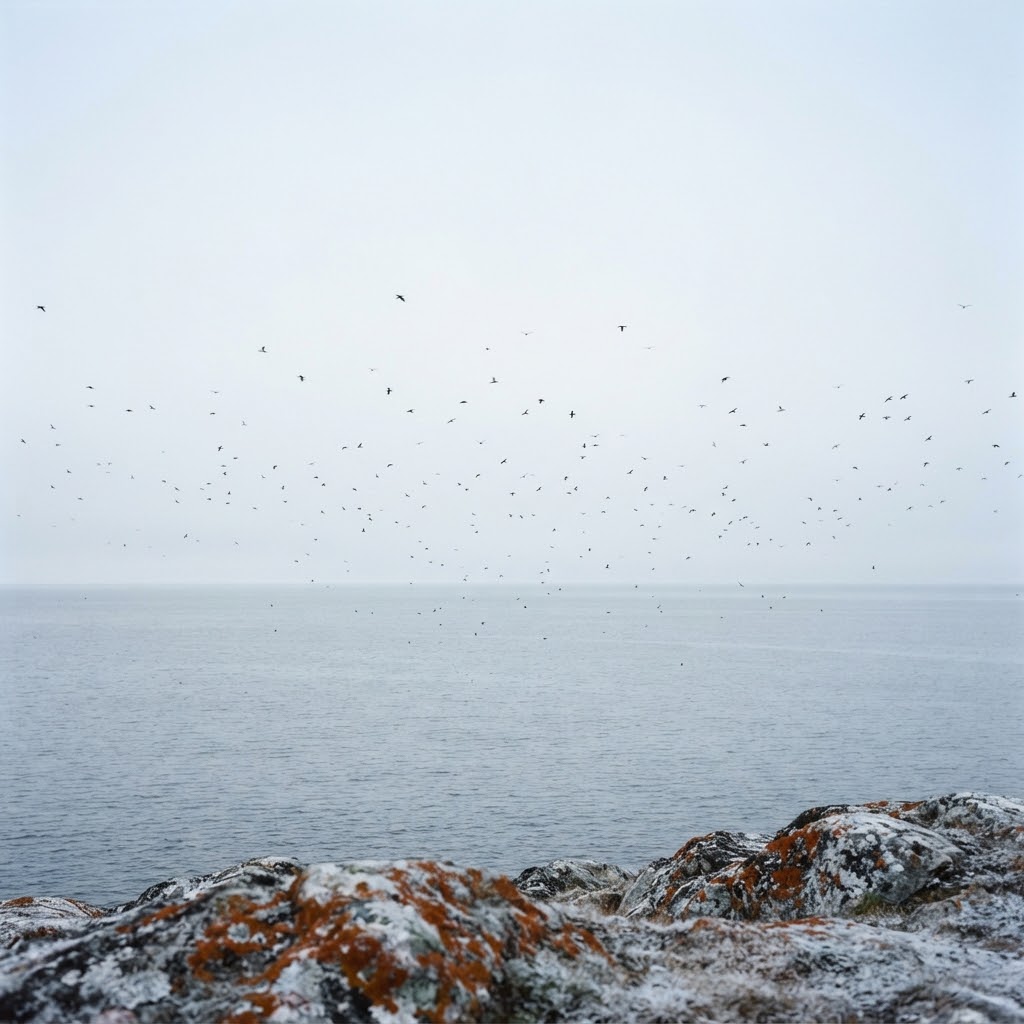
  • Artist's impression of a flock of seabirds over coastal rocks, seen from a distance

    29Seabirds

    In summer, seabirds crowd parts of the coast. They are watched from a distance, or not at all.

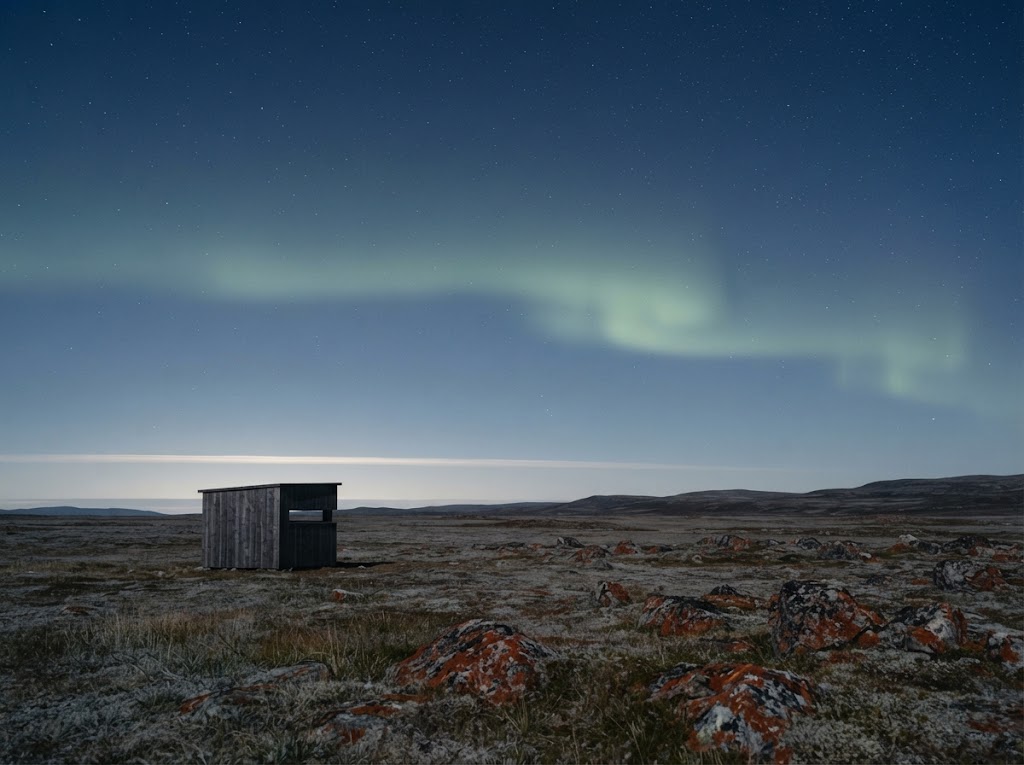
  • Artist's impression of the northern lights over the tundra and a timber hide

    30Northern lights

    On clear, dark nights from autumn to early spring, the aurora may appear. On many nights it does not. Lysskjul is not planned as a northern lights hotel that promises a show, only as a place where you may be outside when it happens.

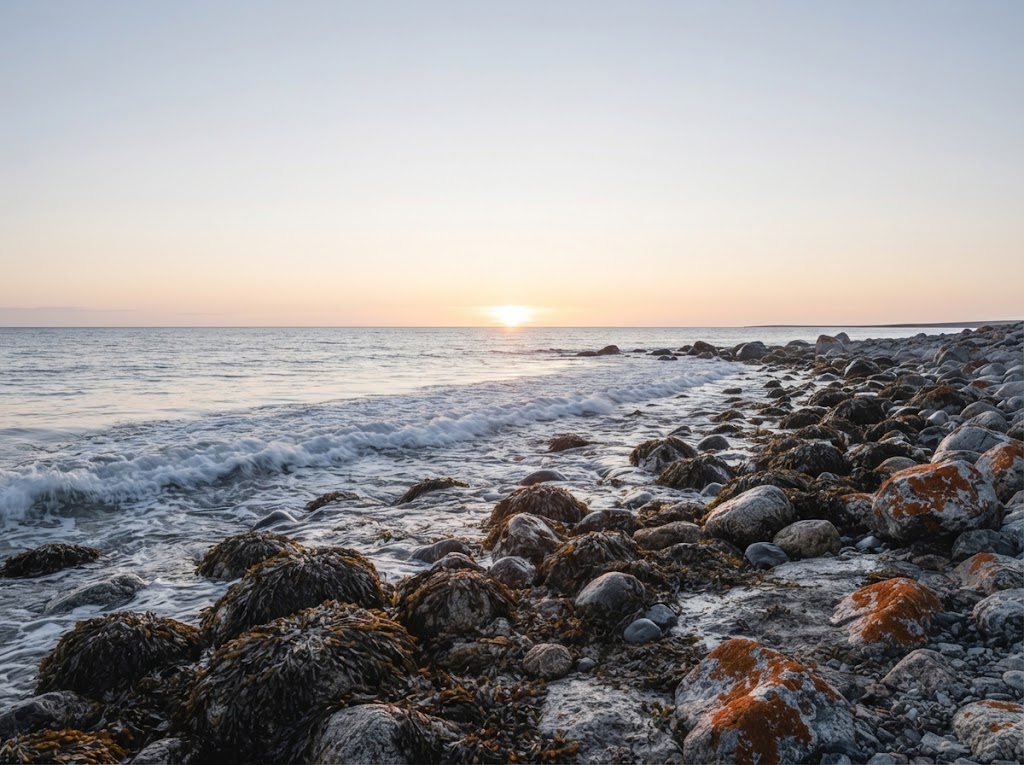
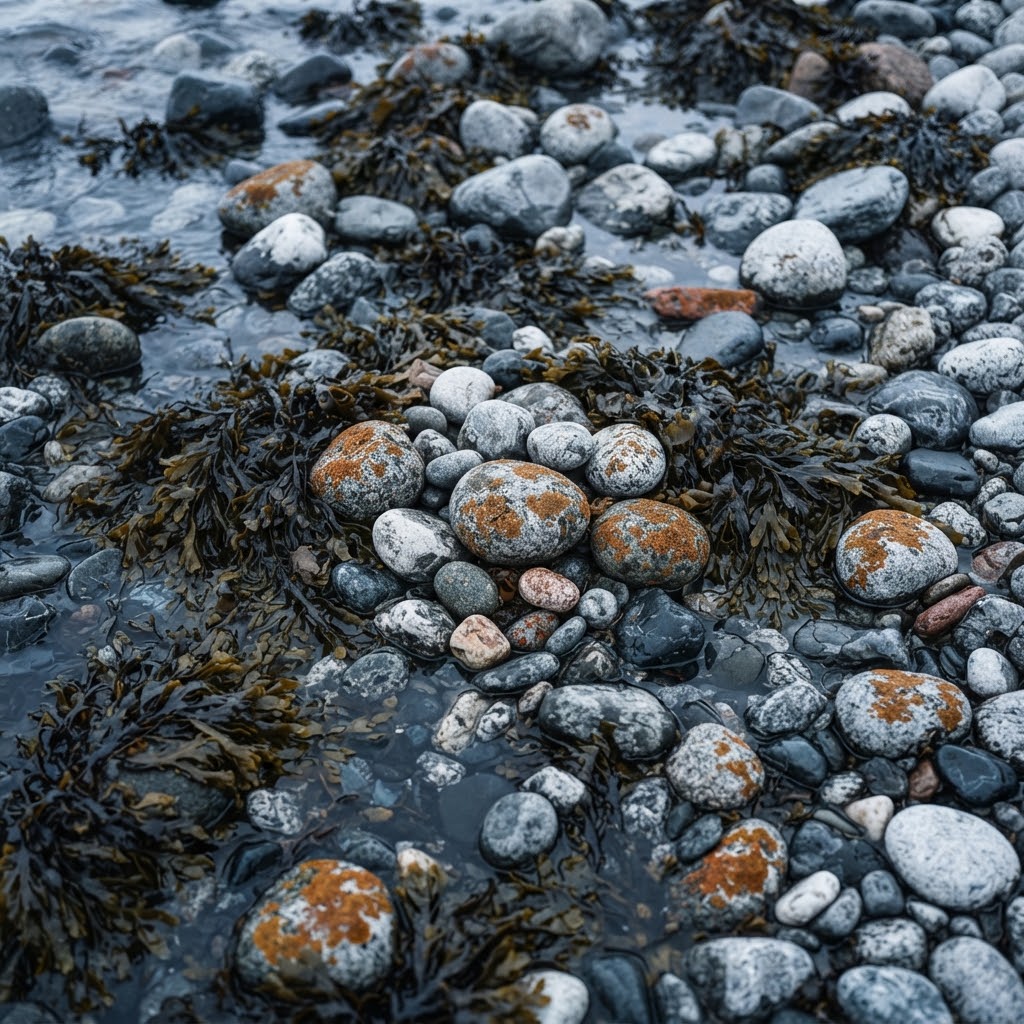
  • Artist's impression of a stony shore with seaweed, a long swell and low sun

    31The coast

    Stony beaches, kelp and long swells, with low sun for much of the year.

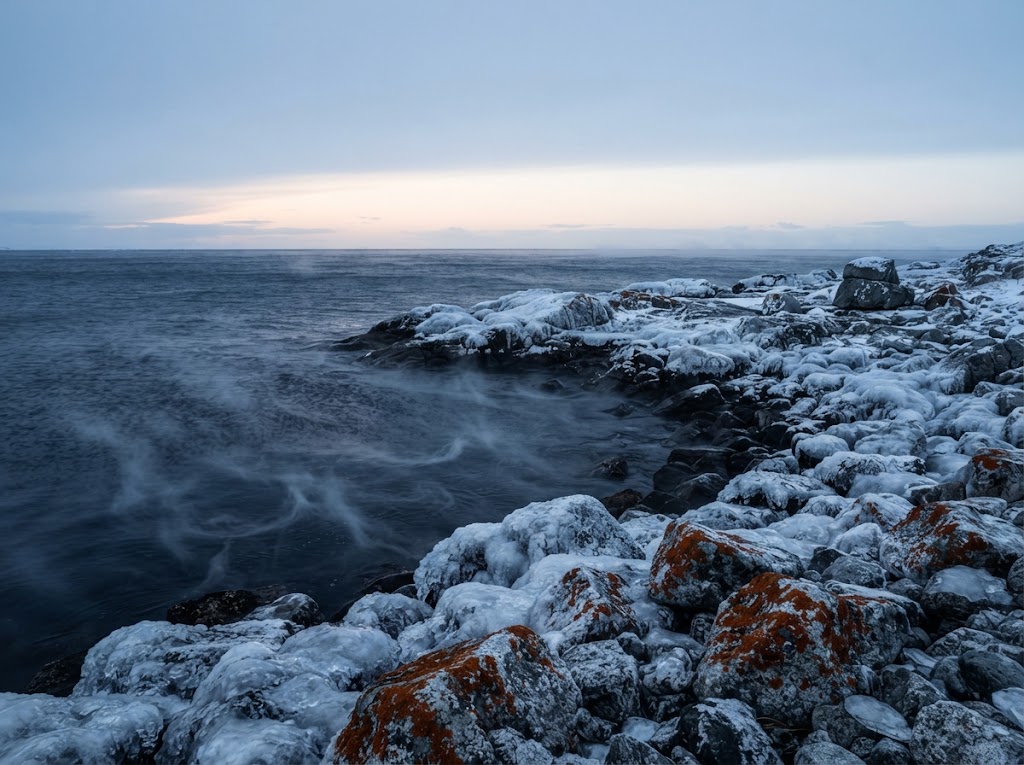
  • Artist's impression of a frozen shore with sea smoke rising in the blue light of the polar noon

    32Winter

    Frozen shores, sea smoke and the blue polar noon. Roads and hides may close in bad weather.

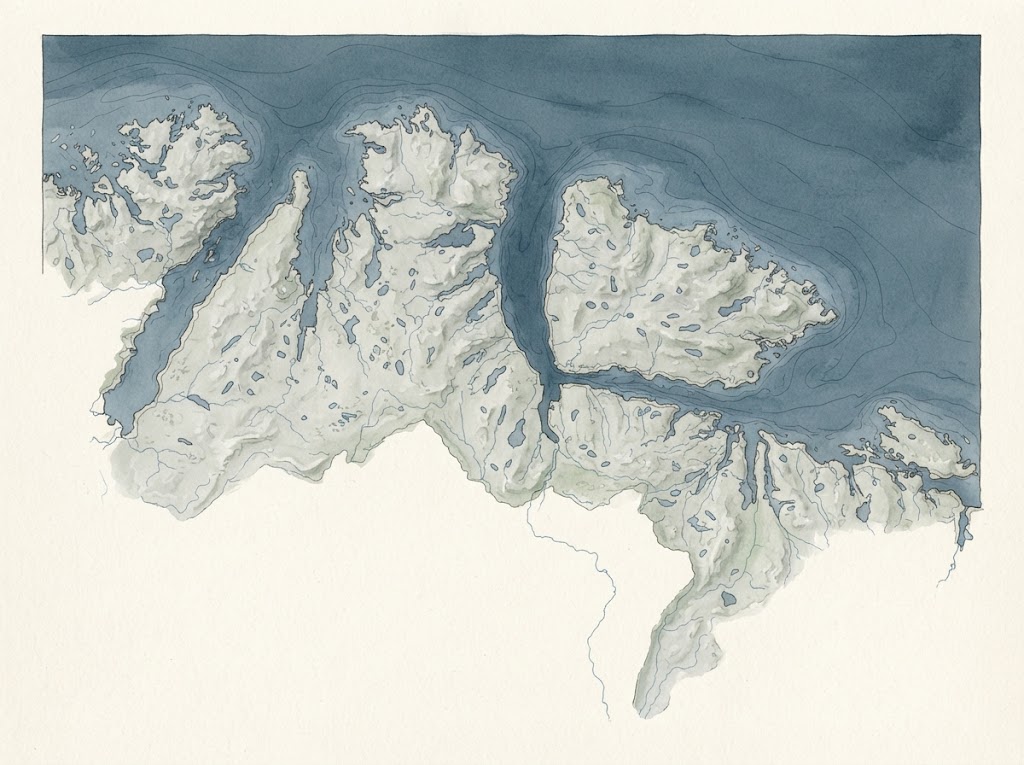
Artist's impression of an illustrated map of the Varanger Peninsula and the surrounding coast, without labels
  • The Barents Sea
  • Varanger
  • Project area — exact location to be announced
  • Kirkenes
Illustrative map, not to scale

Getting here

As with any Arctic hotel, the journey is part of the stay. The nearest main airport is Kirkenes, with the rest of the journey by road. In winter, some roads across the region can close for hours or days in wind and snow. Distances, transfers and travel times will be announced with the exact site.

Light and dark

Around midwinter the sun stays below the horizon for several weeks, roughly from late November to mid-January; around midsummer it does not set for about two months. Dates vary along the coast, and the northern lights keep no timetable.

Questions

Questions, answered plainly

Anything else: [email protected]

Not in the usual sense. Land-based casinos are not licensed in Norway today: Norsk Tipping holds the exclusive right to offer casino games and gaming machines, and betting on horse racing runs through Norsk Rikstoto, a foundation. Lysskjul is a planned resort, and its entertainment and gaming lounge is subject to licensing. The gaming side would open only if the law and a licence allow it.

No. Nothing has been built and reservations are not open, so there is nothing to hold or pay for. What you can do is join the interest list, and we will write when there is real news, including when bookings open. To leave the list at any time, write to [email protected] and your details will be removed.

The hides, the darkroom and the quiet. Six timber hides on the shore and the tundra, a real darkroom with a viewing room beside it, and low buildings designed around light rather than noise. The gaming lounge, if it is licensed, will be one room among many, not the reason to come. The rest is weather, sea and a very large sky.

An entertainment and gaming lounge is planned, but it depends on Norwegian law and a licence, and neither is in place. If the gaming side does open, Lysskjul is meant to be a hotel with a casino rather than a casino with rooms attached: one quiet lounge, for adults only, kept well apart from the darkroom, the spa and the rooms.

You may. Seabirds, Arctic ducks, the northern lights and the midnight sun all depend on the season, the weather and a fair amount of luck. Some mornings in the hides are full of birds and some are empty; some winter weeks bring clear dark nights and others only cloud. Nothing is promised, and nothing is fed or lured to make it happen.

No. The hides and the darkroom are planned to be open to every guest, with or without a camera, and plenty of people will simply sit and watch. This website does not teach photography, give technical advice or sell anything at all. It describes a planned resort on the Varanger coast, and that is all it does.

The opening date is to be announced. Planning, permits and construction all have to come first, and the resort will not name a date until it is confident of it. Everyone on the interest list will hear first when there is a date to share, along with the exact site and the first details of rooms.

On the Varanger coast in Finnmark, in far northern Norway. The exact location is to be announced once the site is confirmed. It will be on the open shore, with the hides placed to keep disturbance to birds and other wildlife as low as possible, and with the shoreline itself left open.

Very differently, and on purpose. Large destination resorts tend to be built around gaming floors, shows and scale. Lysskjul is planned around stillness, weather and one small gaming lounge that may or may not open, depending on licensing. The comparison here is only a way of describing that difference.

Editorial comparison only; no connection with either property or its owners.

Artist's impression of the shore at blue hour, with the warm windows of the planned resort to the right

Be first in line to book a casino hotel stay

Reservations are not open yet.

Join the interest list